
Bathroom Renovations
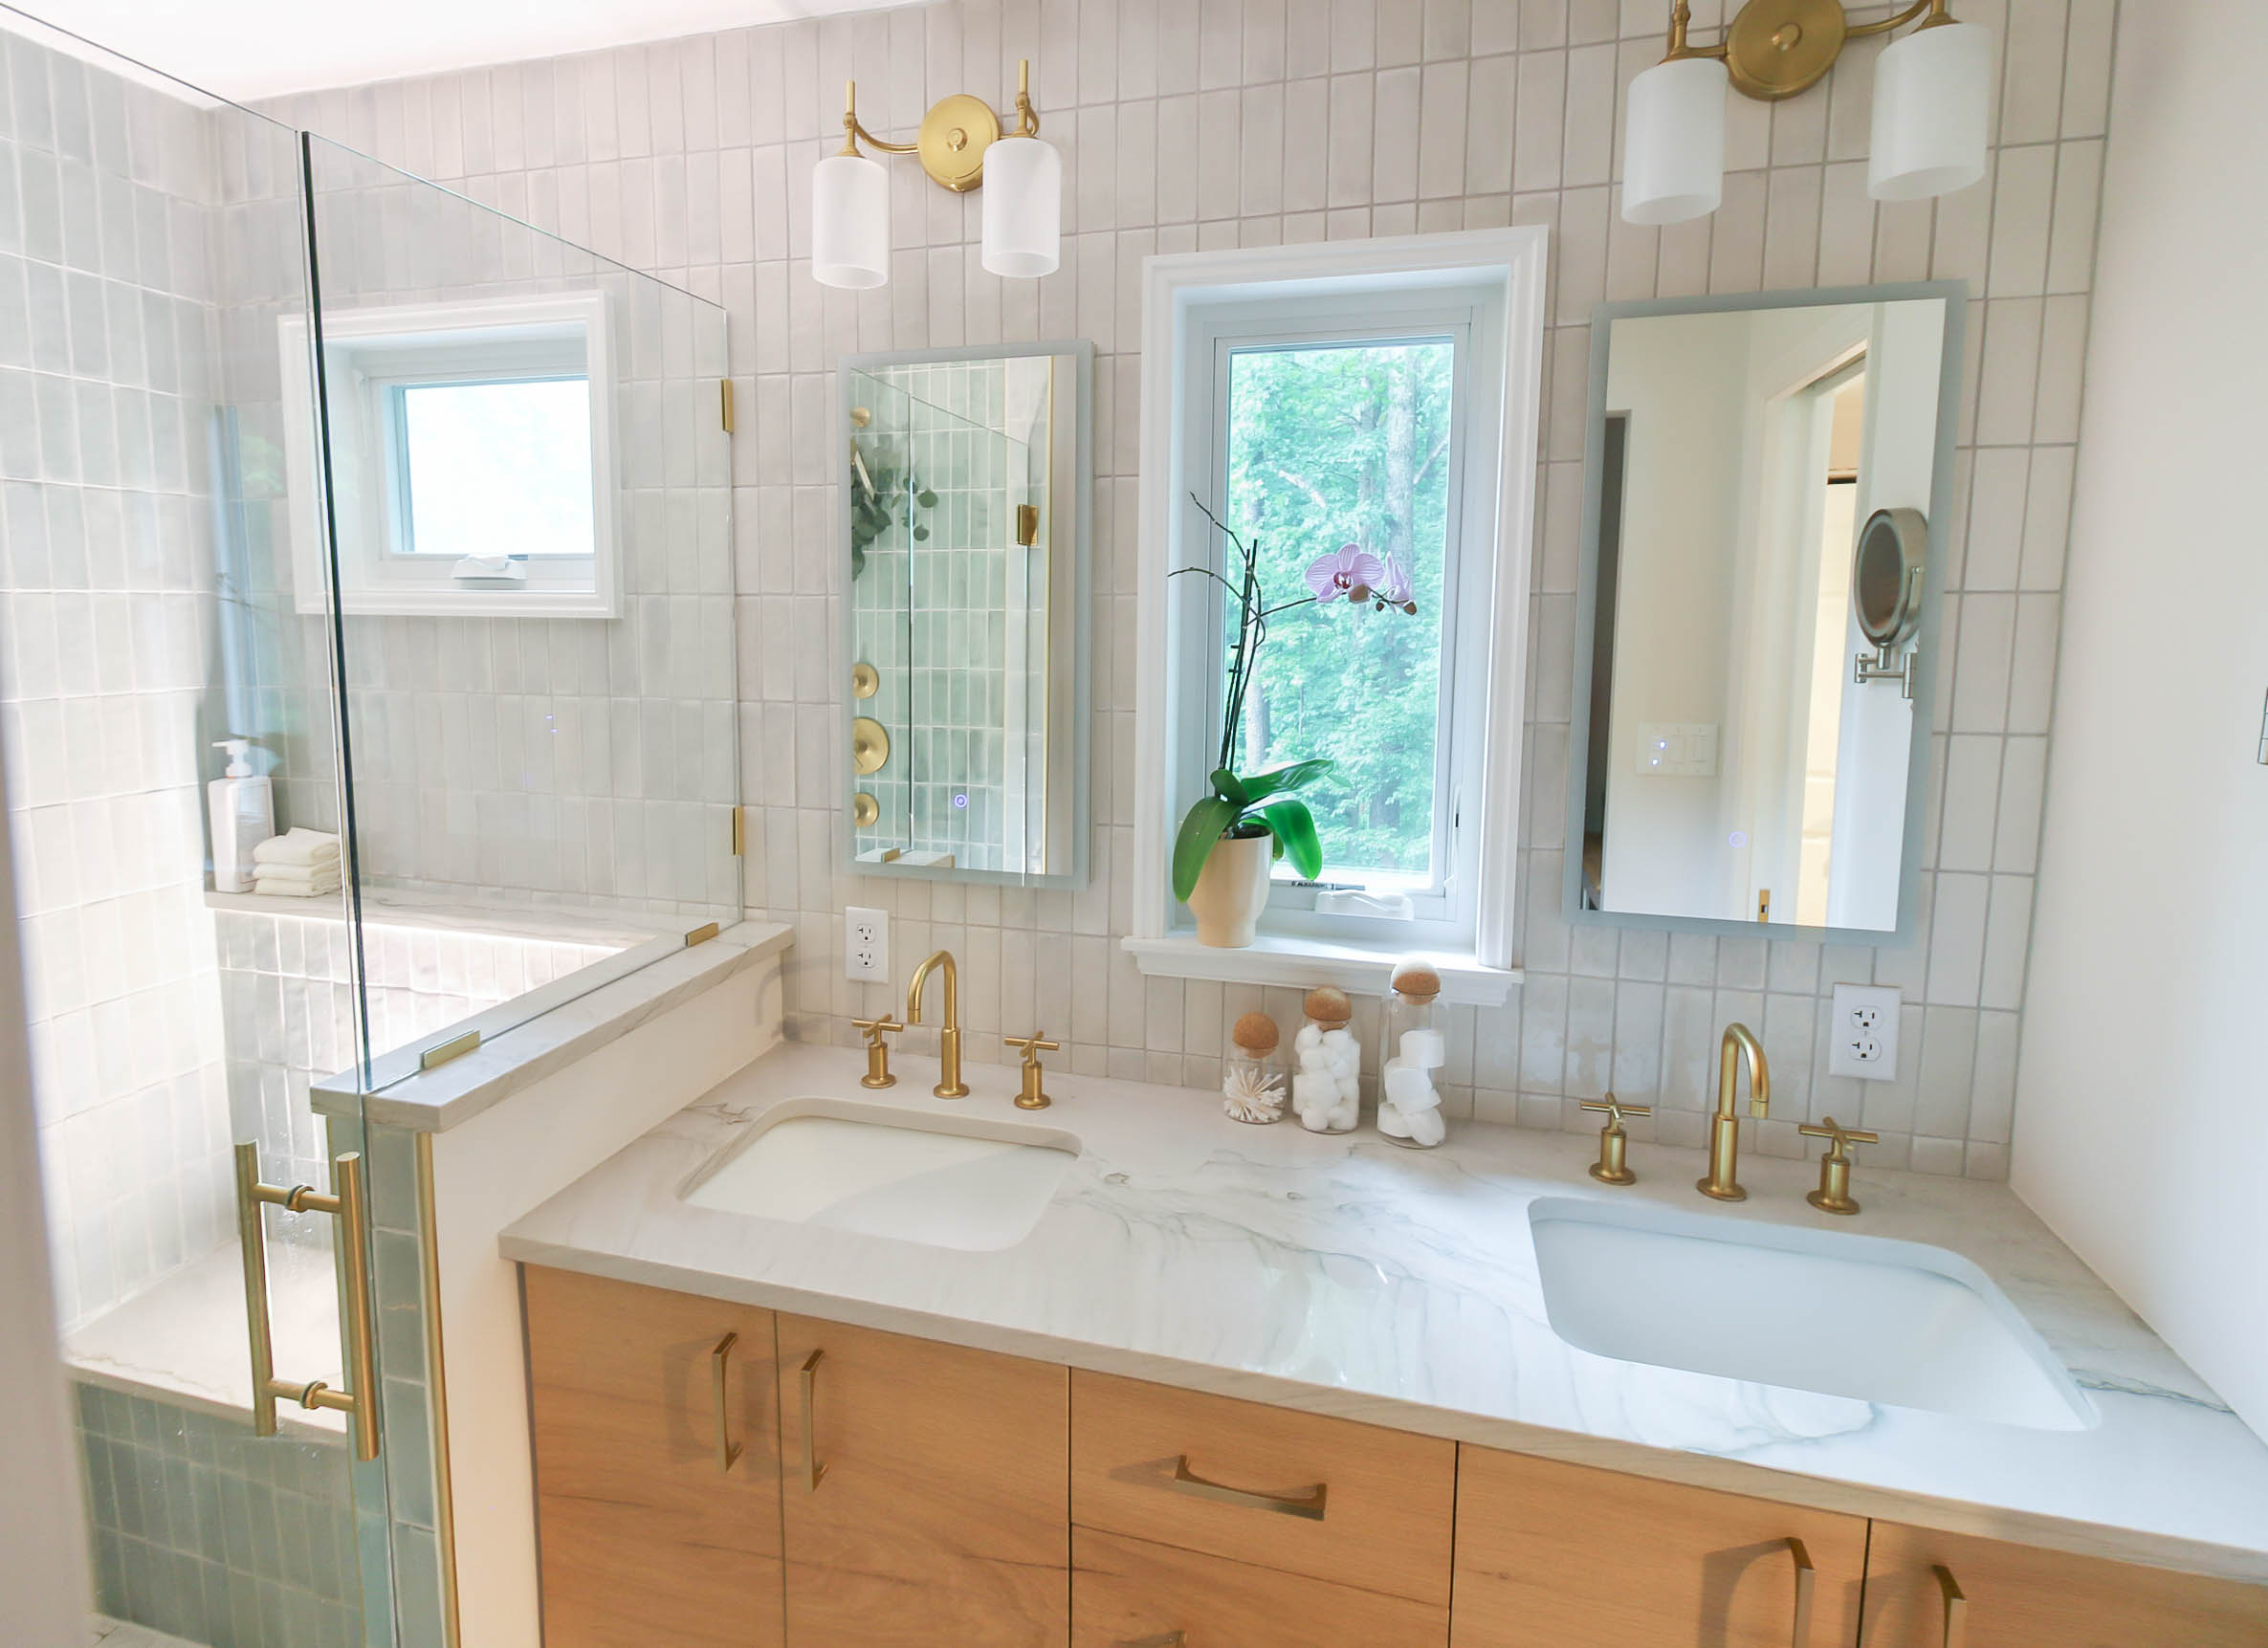
A thoughtfully designed bathroom should feel both functional and restorative. Whether you’re updating a dated layout, improving storage, or creating a more luxurious primary suite, a renovation can dramatically improve the comfort and usability of your home (not to mention improving the value of your home). From timeless finishes to smarter layouts and better lighting, we design bathrooms that balance beauty, practicality, and long-term value.
1978 Dated to Dream
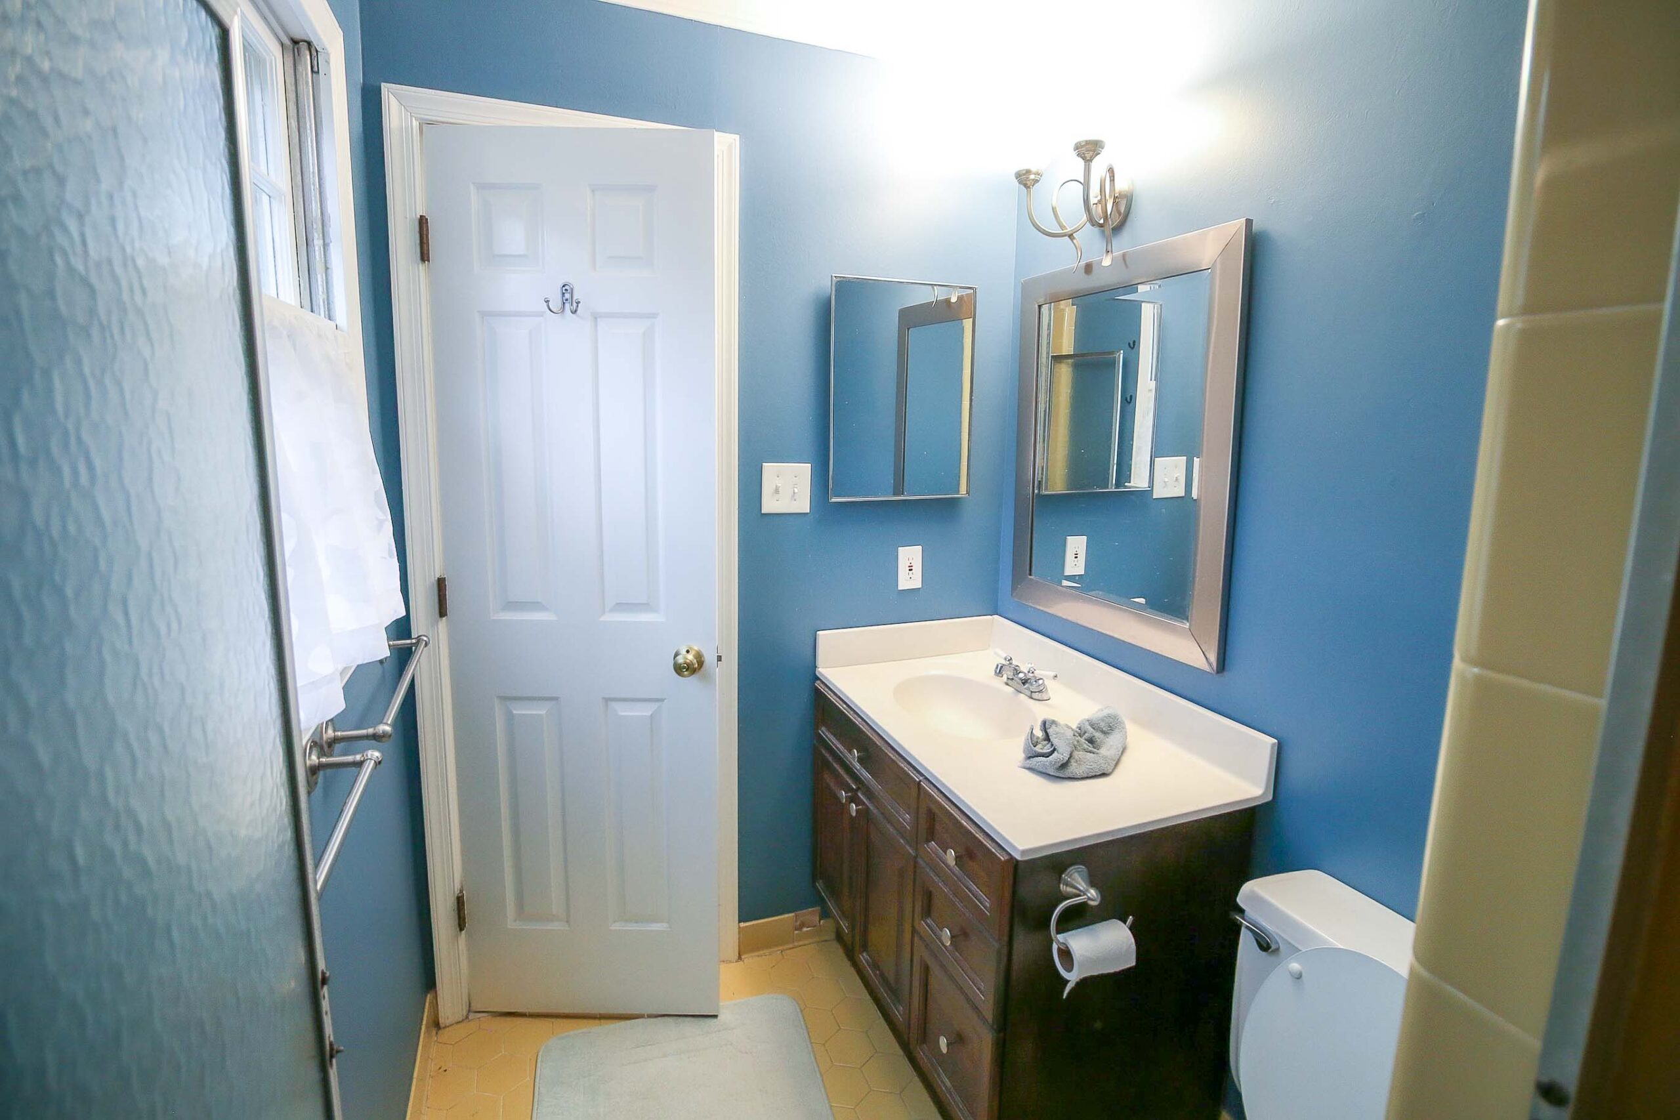
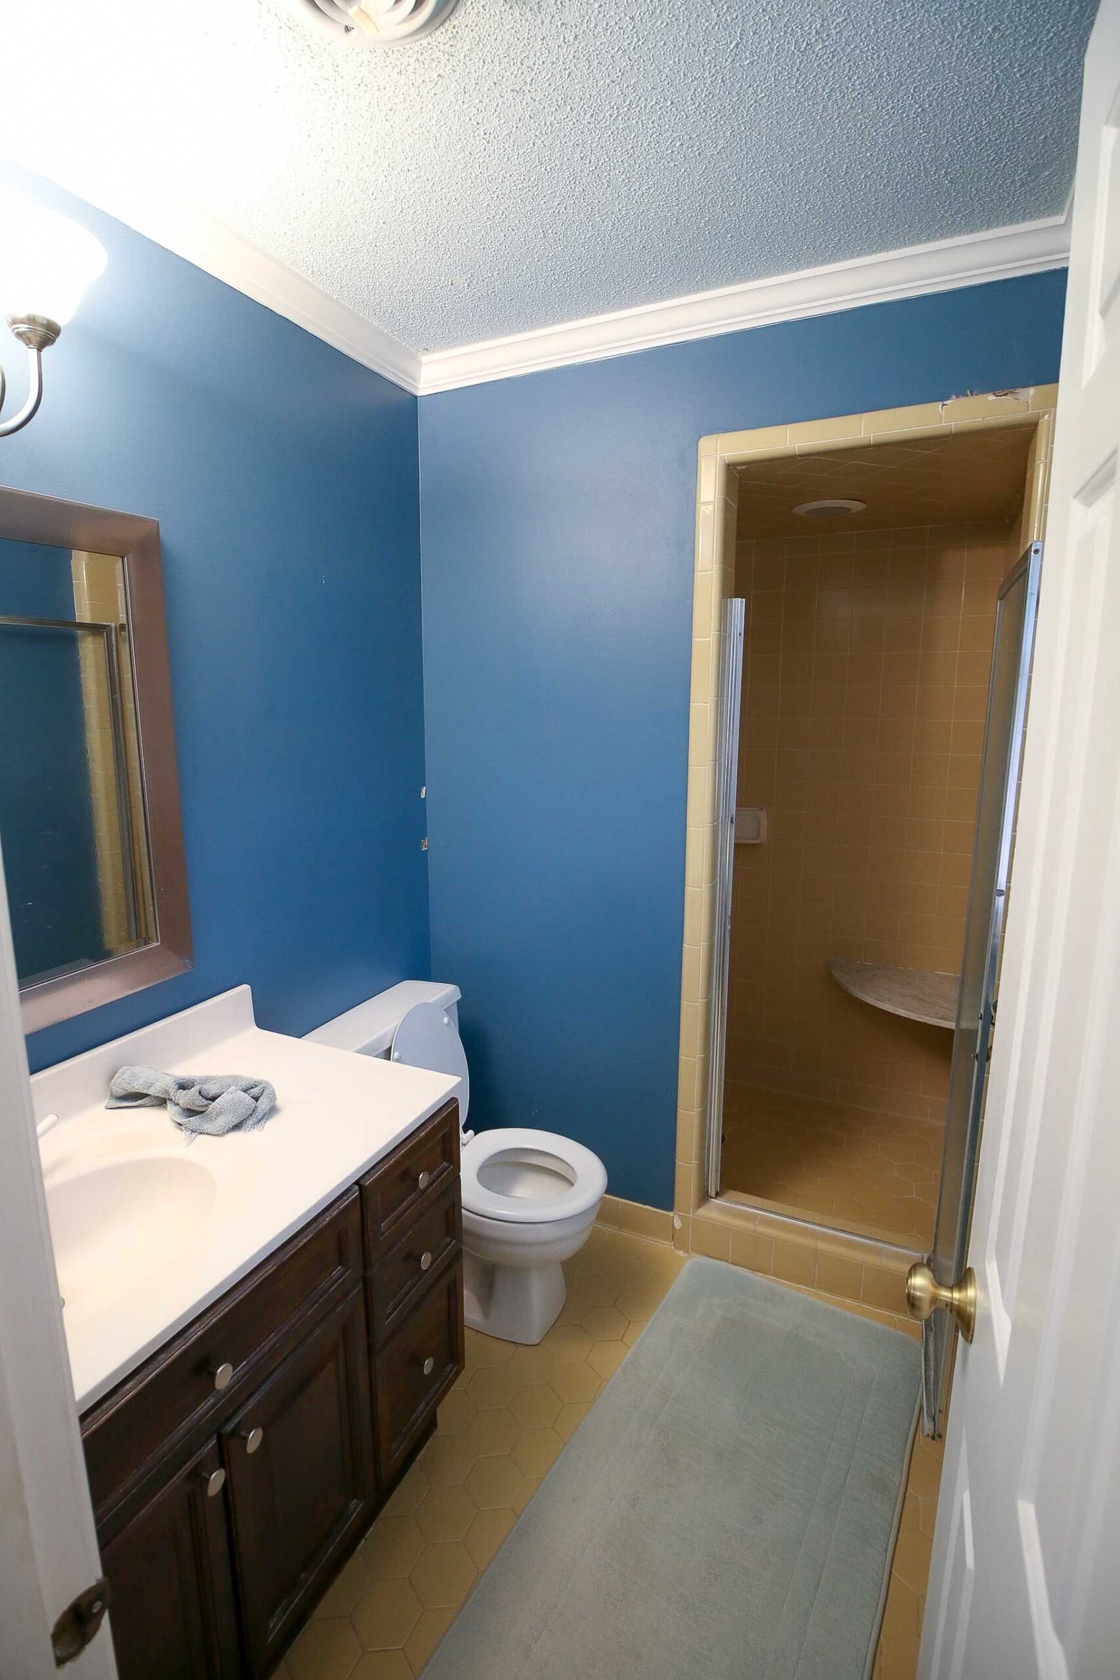
The primary ensuite in this Stonehenge home was a true time capsule. A cramped shower clad in harvest gold tile and a small single-sink vanity left the space feeling more like a secondary guest bath than a functional primary retreat. The homeowners wanted a bathroom that felt brighter, more spacious, and better suited to their everyday needs—while also planning ahead for the future.
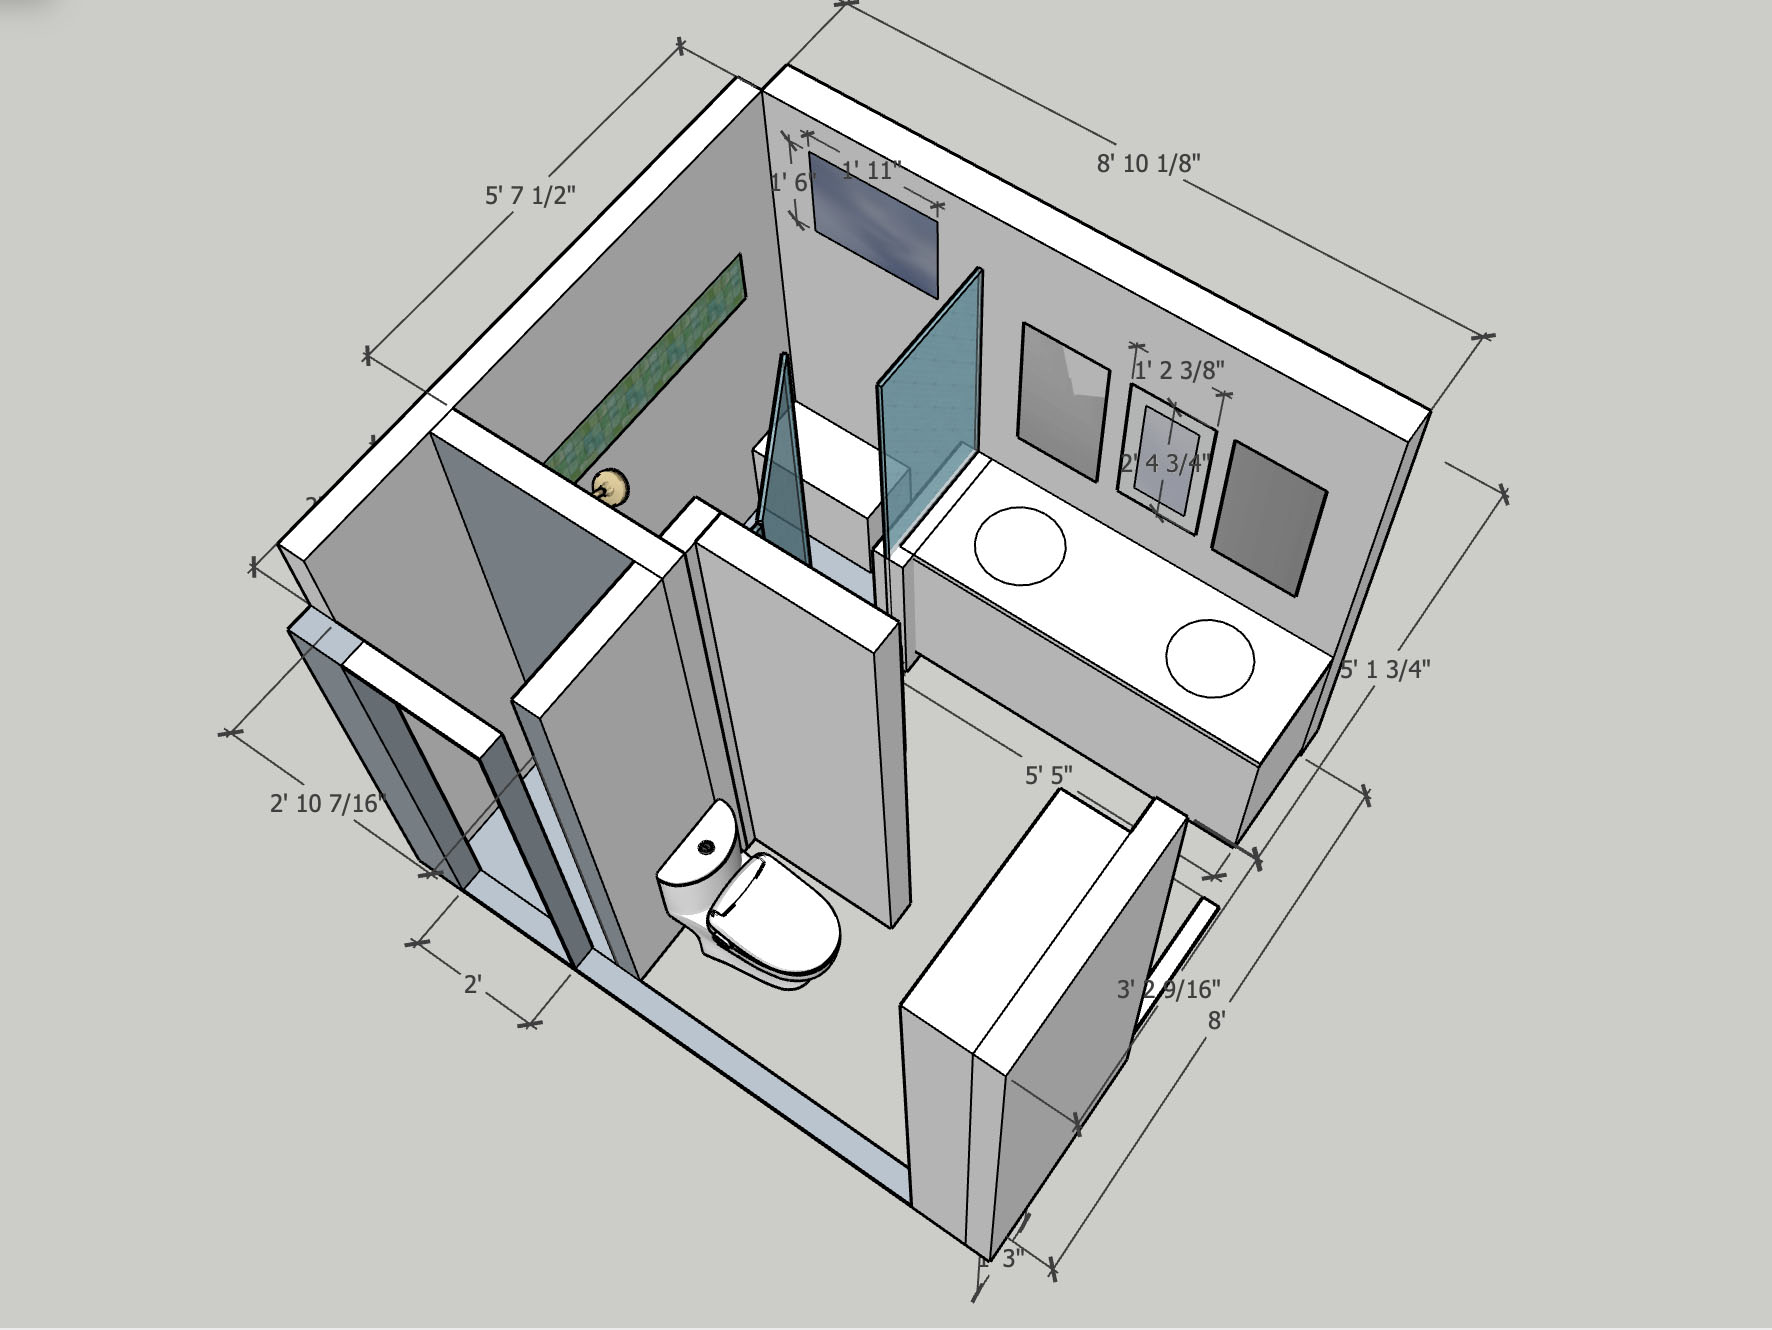
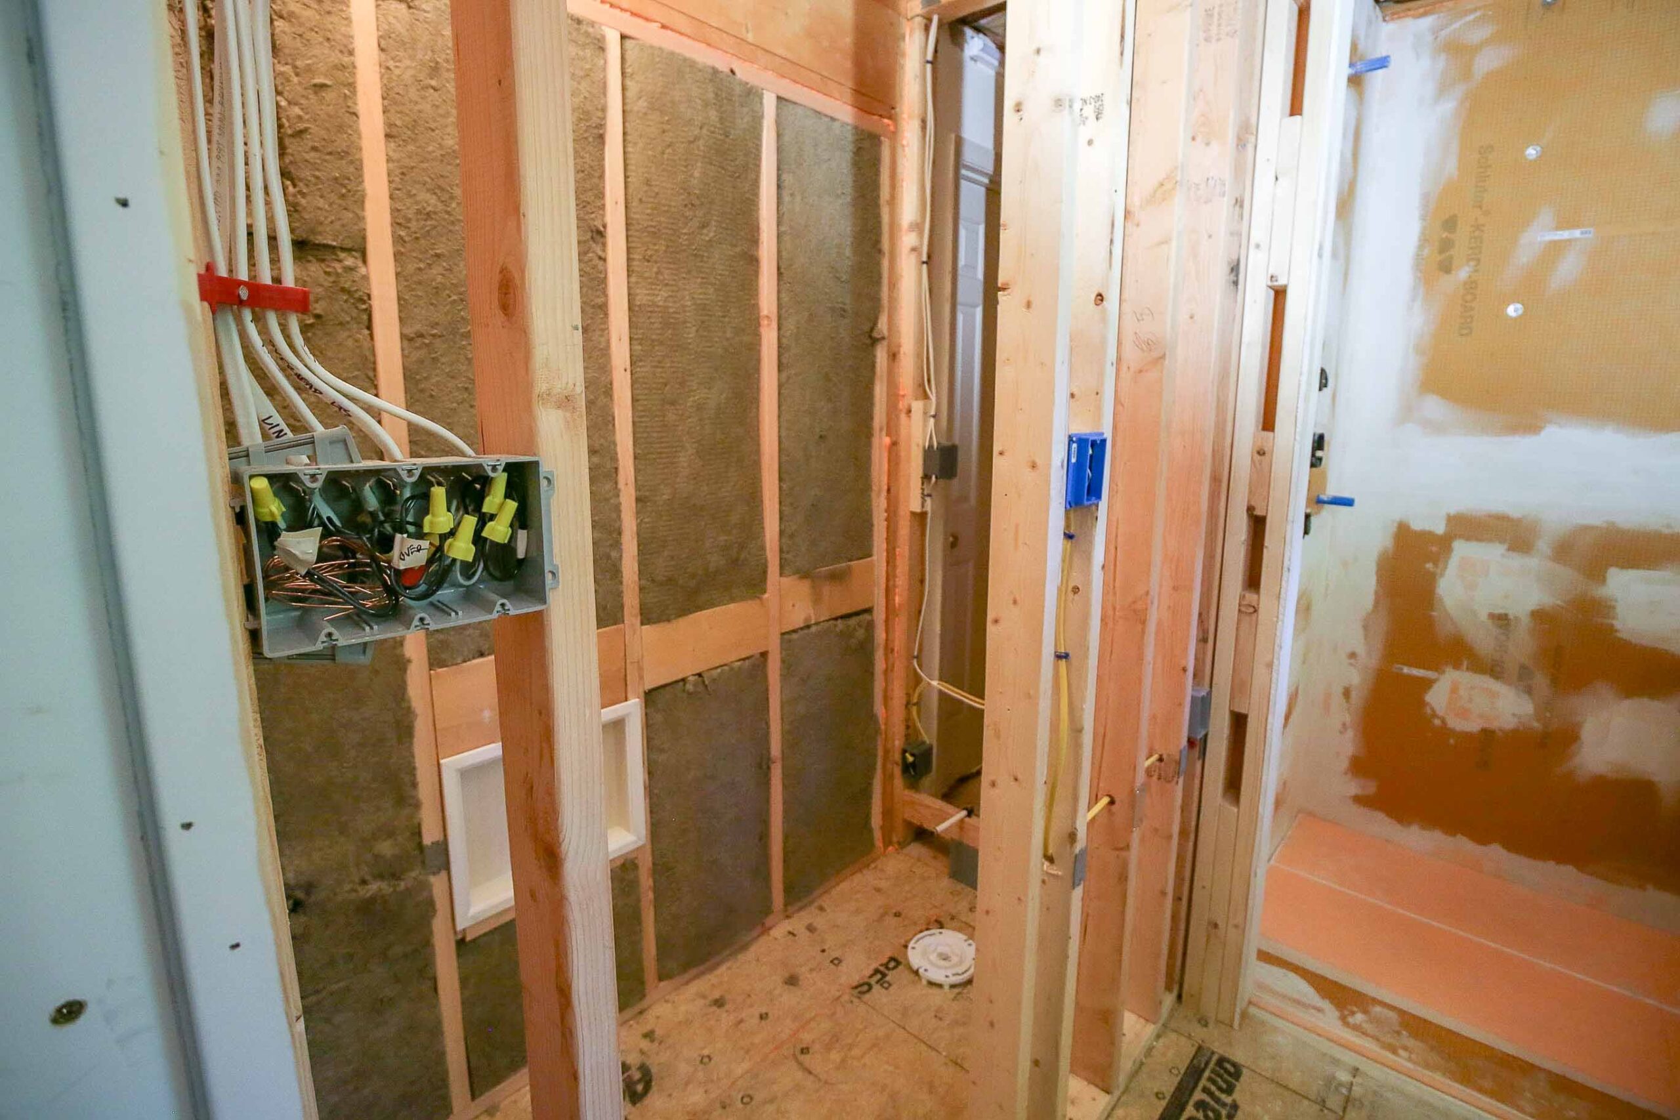
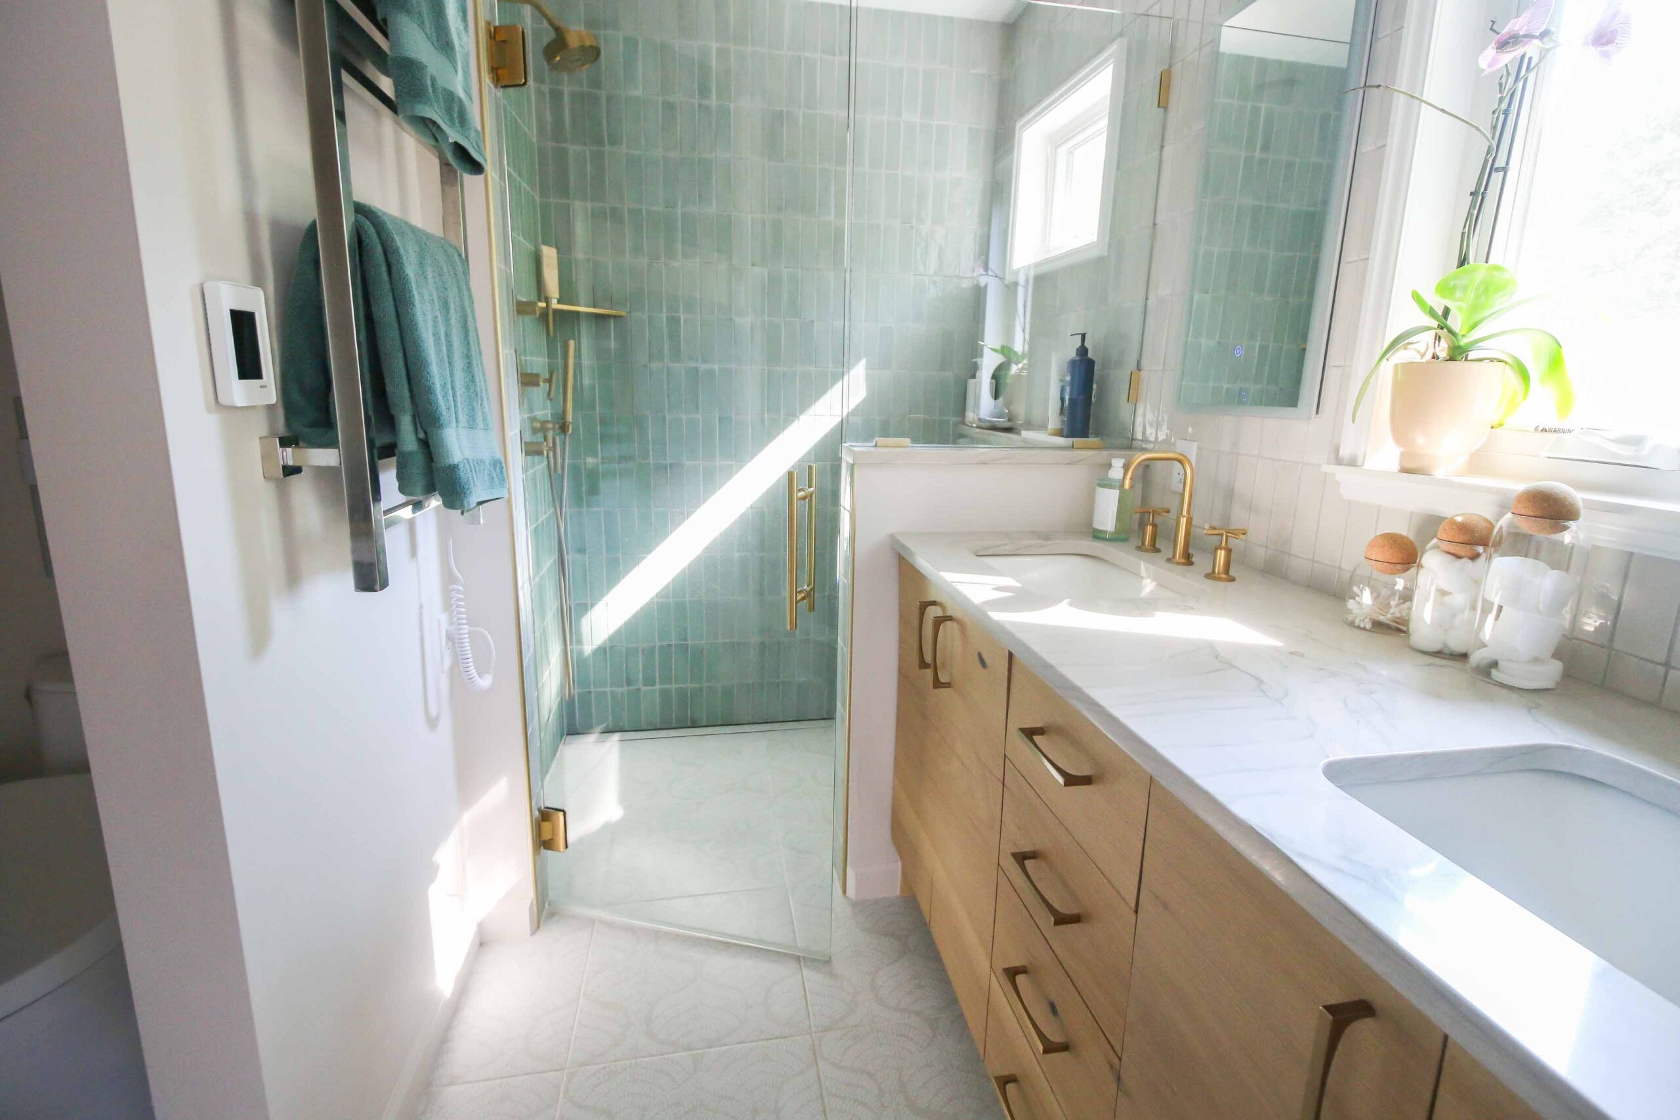
Careful attention was given to protecting the rest of the home during construction, including sealing off the renovation area to minimize dust and disruption. To create a more functional layout, an oversized closet adjacent to the bathroom was fully gutted and incorporated into the new design, allowing space for a larger zero-entry shower, a custom double vanity, and a separate water closet for added privacy.
Every detail of the renovation was thoughtfully considered to maximize comfort, storage, and long-term usability. A custom-built vanity was designed specifically for the space, while new windows were added to bring in natural light and make the room feel more open and inviting. The zero-entry shower not only created a clean, modern aesthetic, but also allows the homeowners to comfortably age in place for years to come.
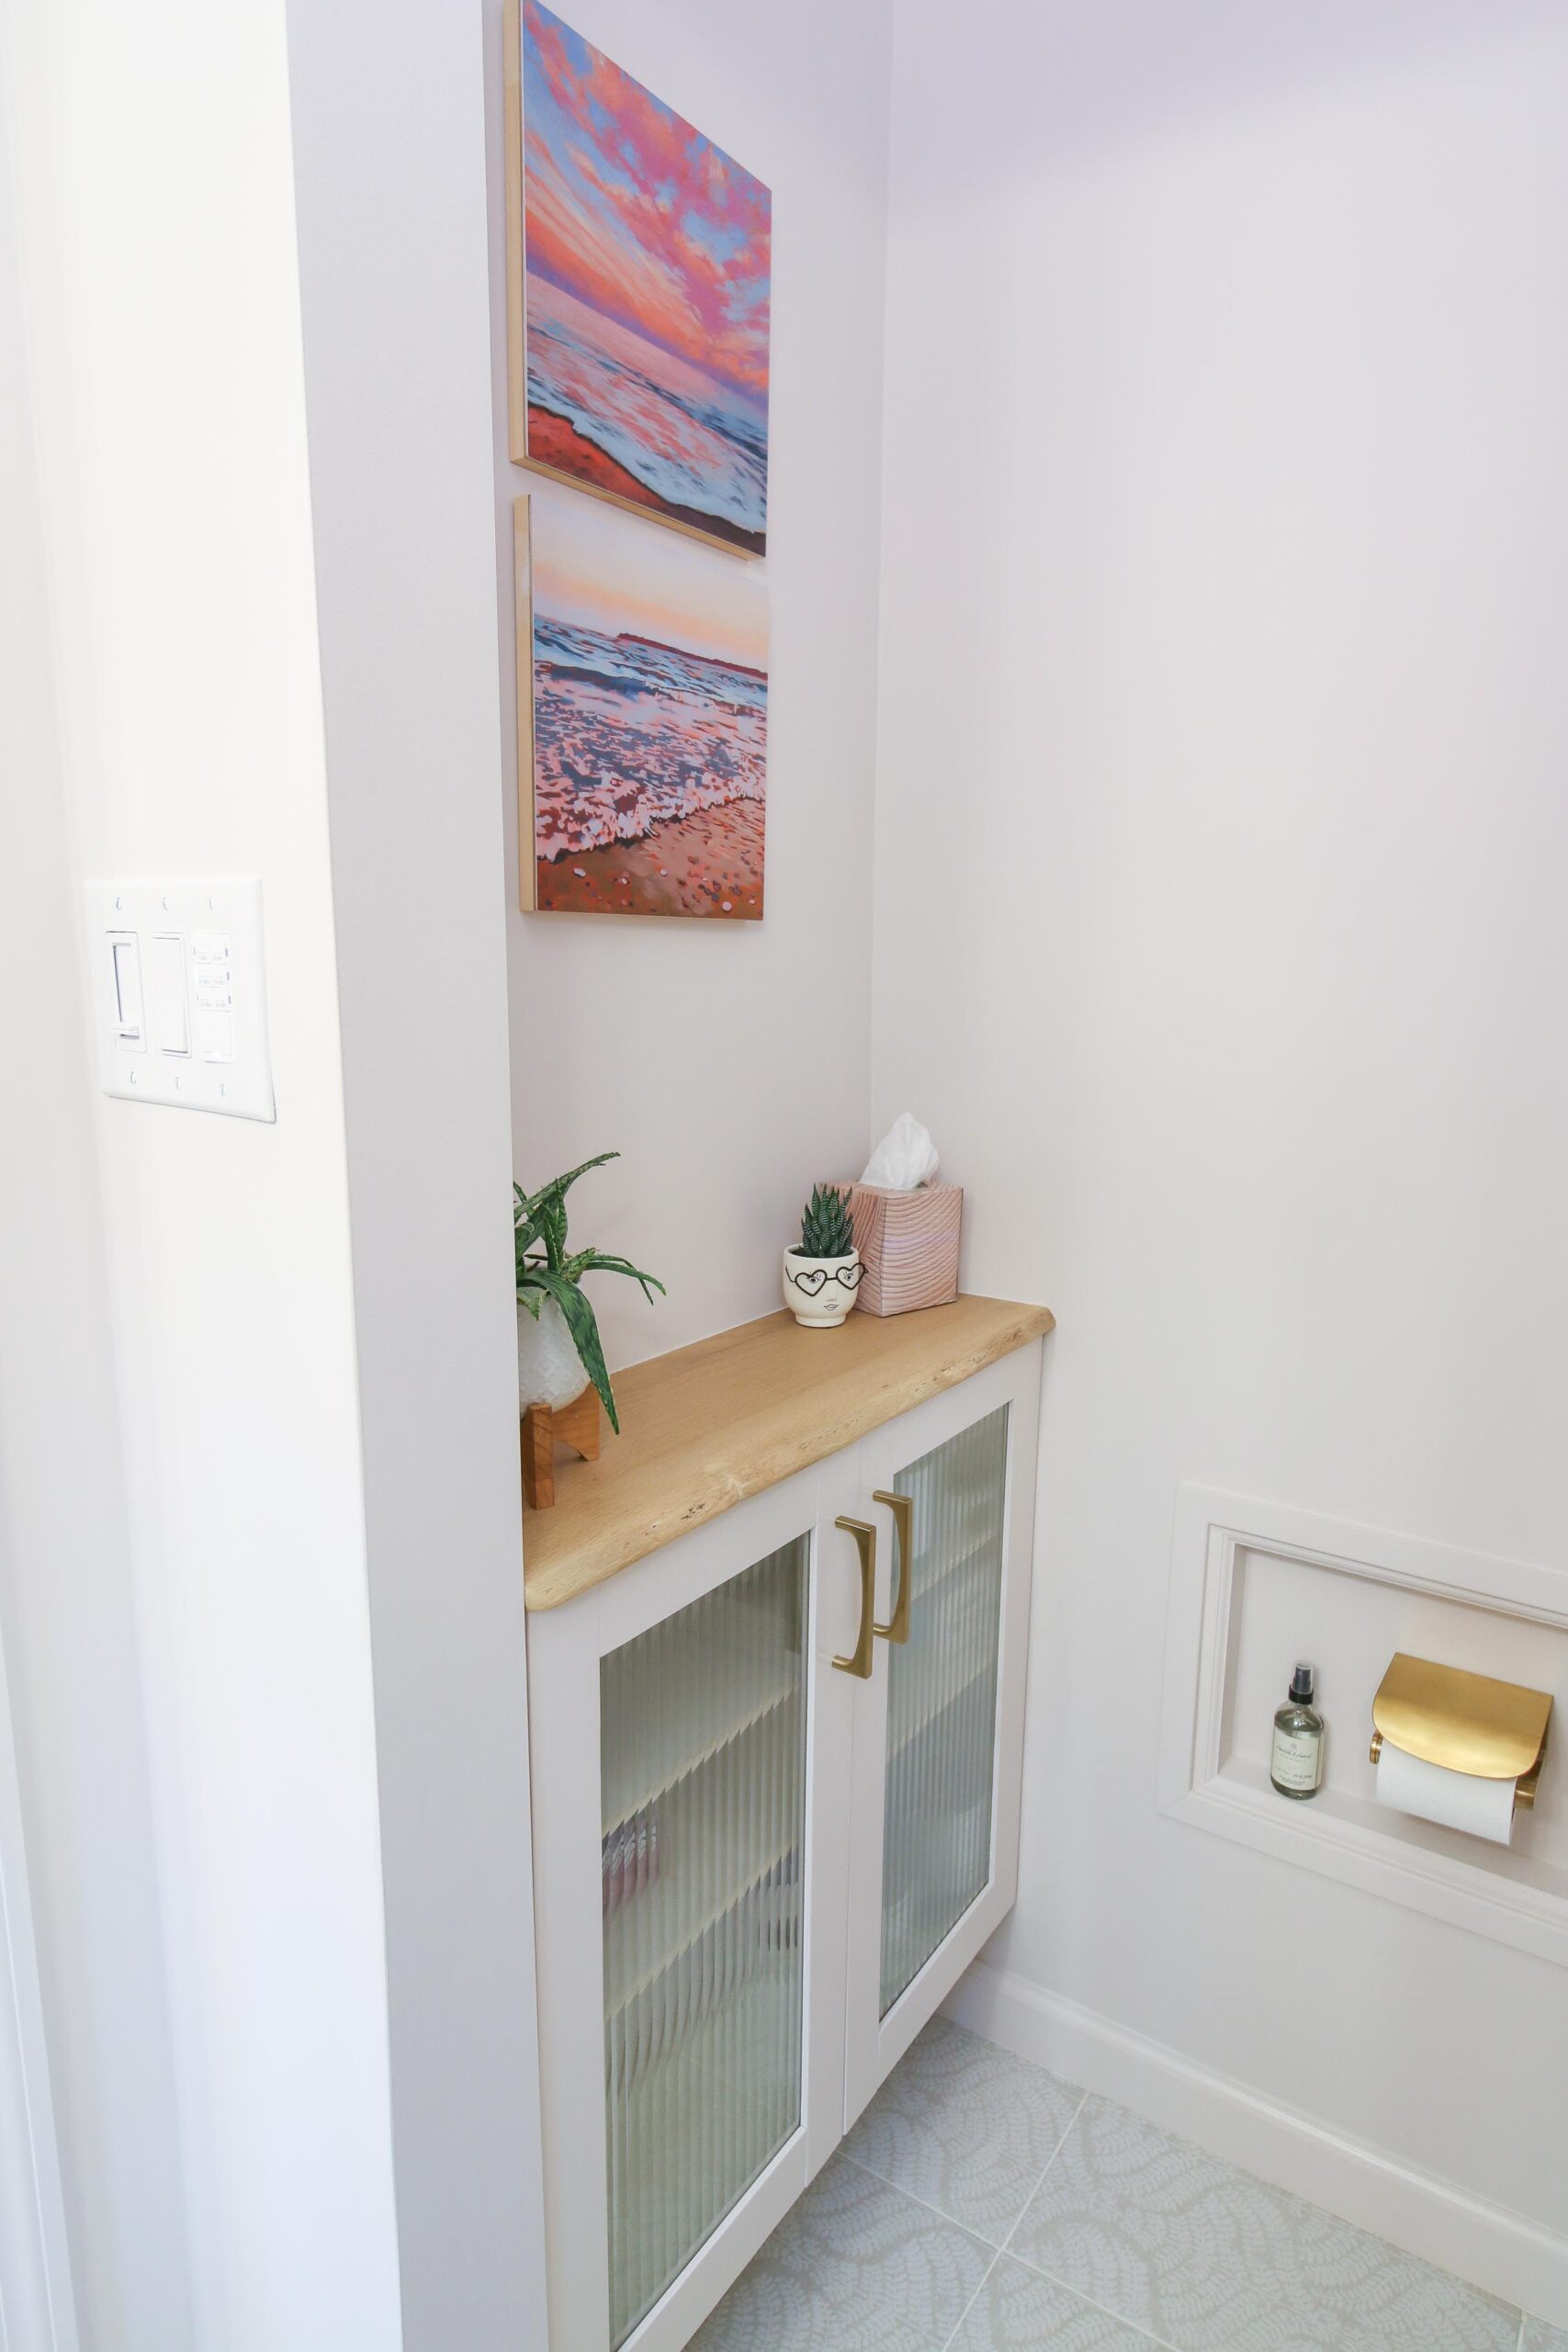
No square inch was wasted. Recessed medicine cabinets concealed additional storage behind the illuminated mirrors, a wall-mounted towel bar improved functionality without crowding the room, and extra cabinetry in the toilet area provided much-needed hidden storage.
The renovation also solved several everyday frustrations the homeowners had lived with for years. Heated floors were installed to eliminate the discomfort of cold tile underfoot, and anti-fog lighted mirrors ensured visibility even after the steamiest showers.
By the end of the project, the once-dated bathroom had been completely transformed into a bright, functional retreat tailored specifically to the homeowners’ lifestyle and wish list—proving that thoughtful design can dramatically improve how a home feels and functions every day. believe all their wishlist items made it into the bathroom.
1 bath house gets a 2nd bathroom
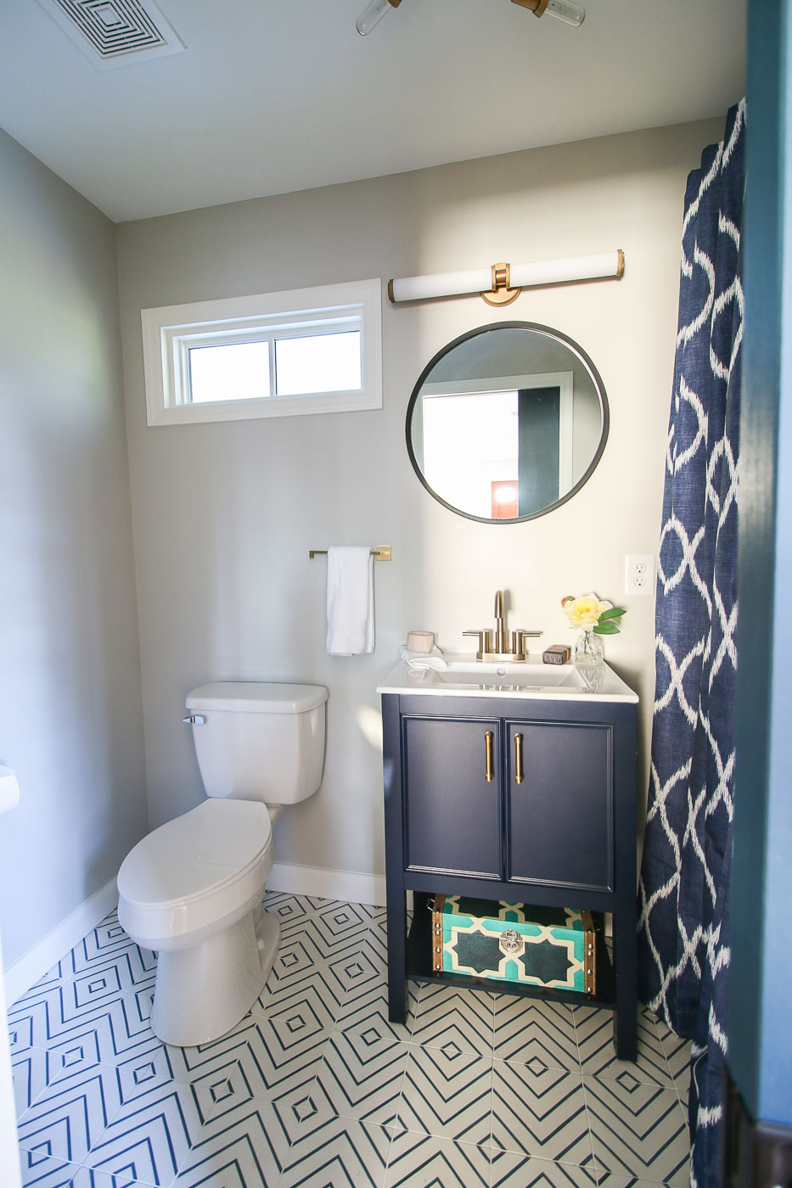
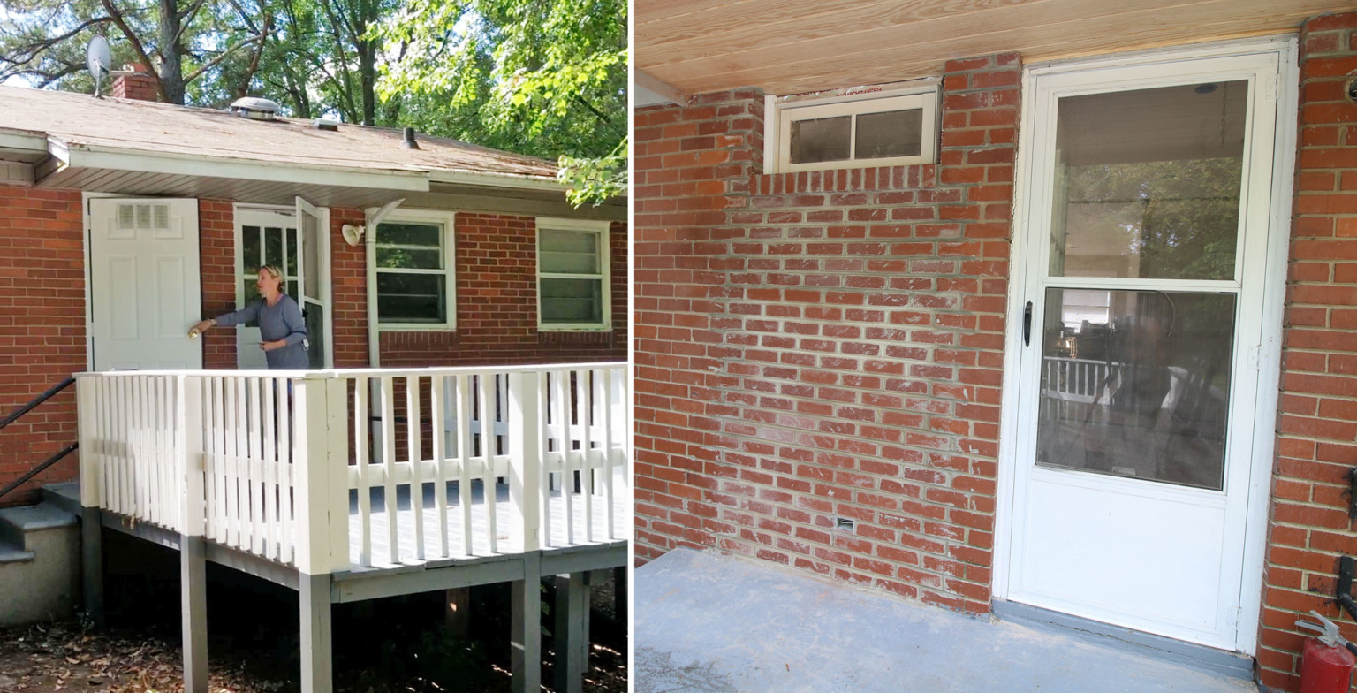
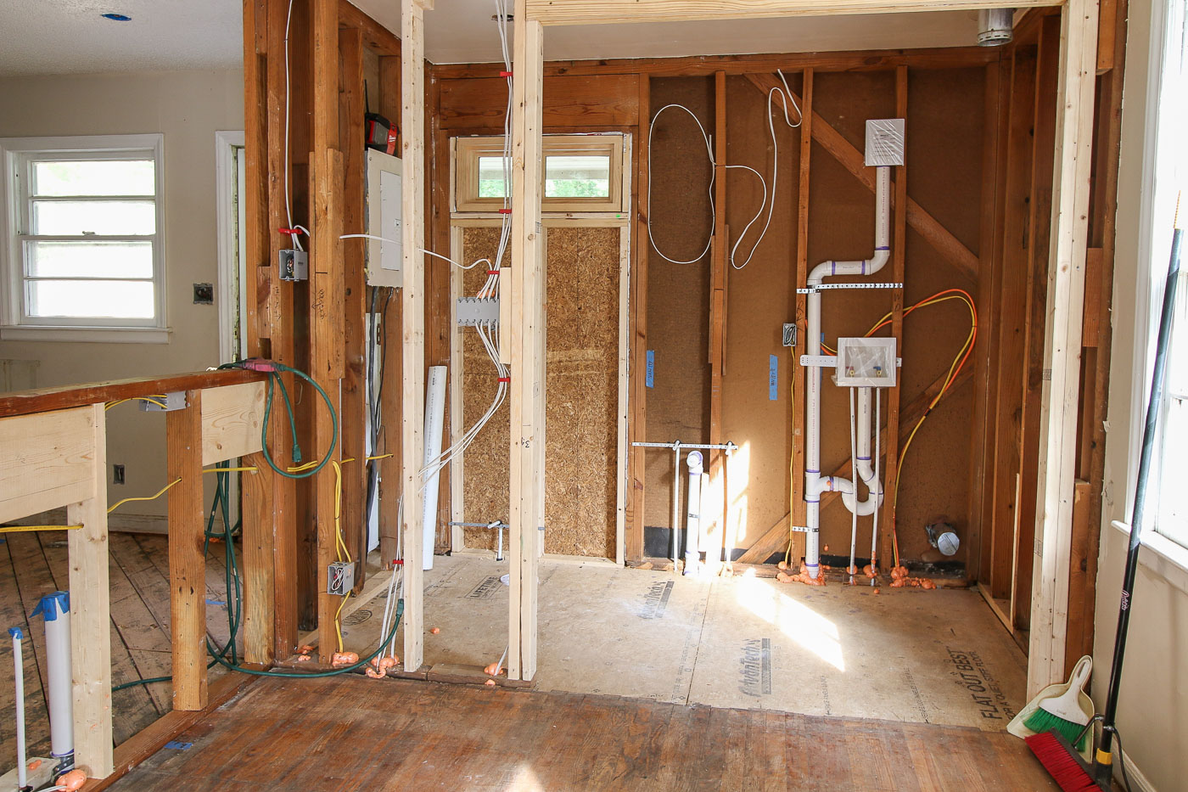
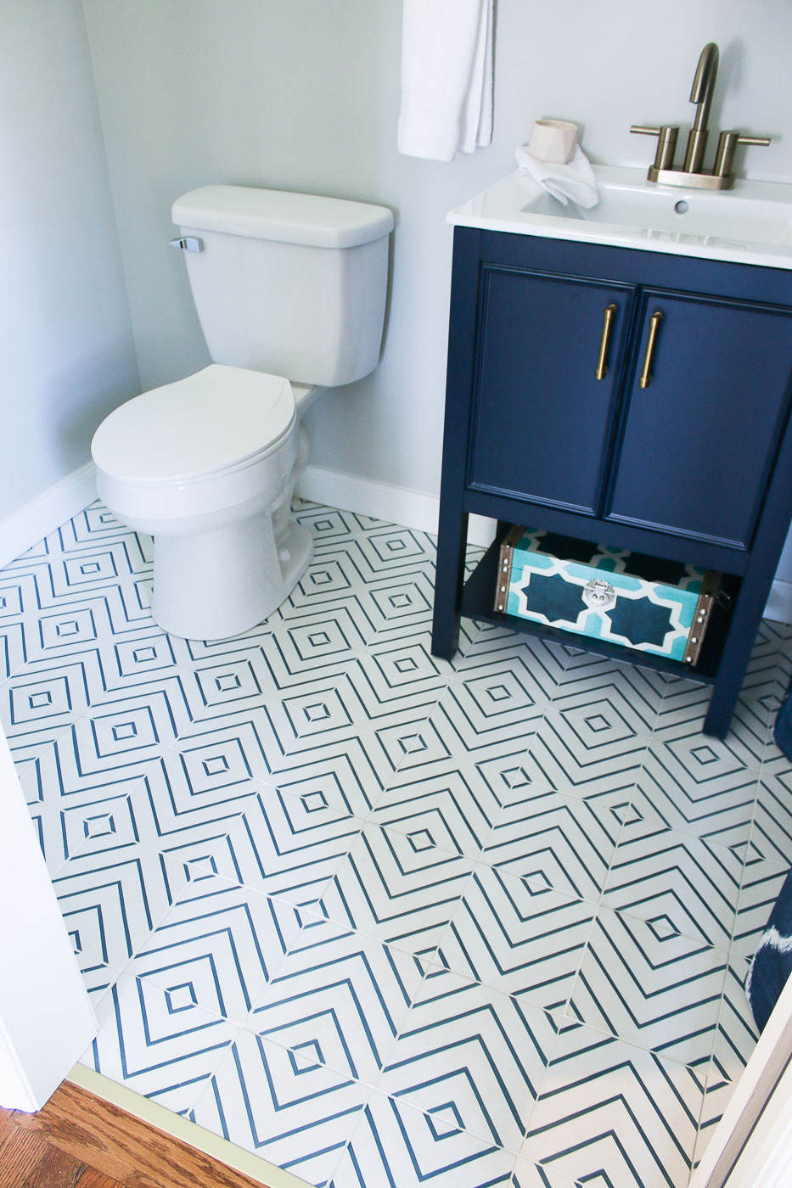
What was once an awkward exterior-entry laundry space was completely reimagined into a functional and beautifully detailed half bathroom as part of a downtown Raleigh full house renovation. The goal was to make better use of underutilized square footage while creating a space that felt intentional and seamlessly connected to the rest of the home.
Because the original space had not been designed as conditioned living area, the renovation required much more than cosmetic updates. Plumbing, electrical, insulation, and structural considerations all had to be thoughtfully integrated to transform the former utility space into a comfortable, finished interior bathroom. Careful planning ensured the new layout felt natural within the home rather than like an afterthought addition.
Despite the compact footprint, every inch was maximized for both function and style. Thoughtful material selections, layered lighting, and carefully scaled fixtures helped the room feel open, polished, and welcoming. The result is a small but impactful space that adds convenience, functionality, and value to the home while demonstrating how creative design can completely transform overlooked areas of a house..
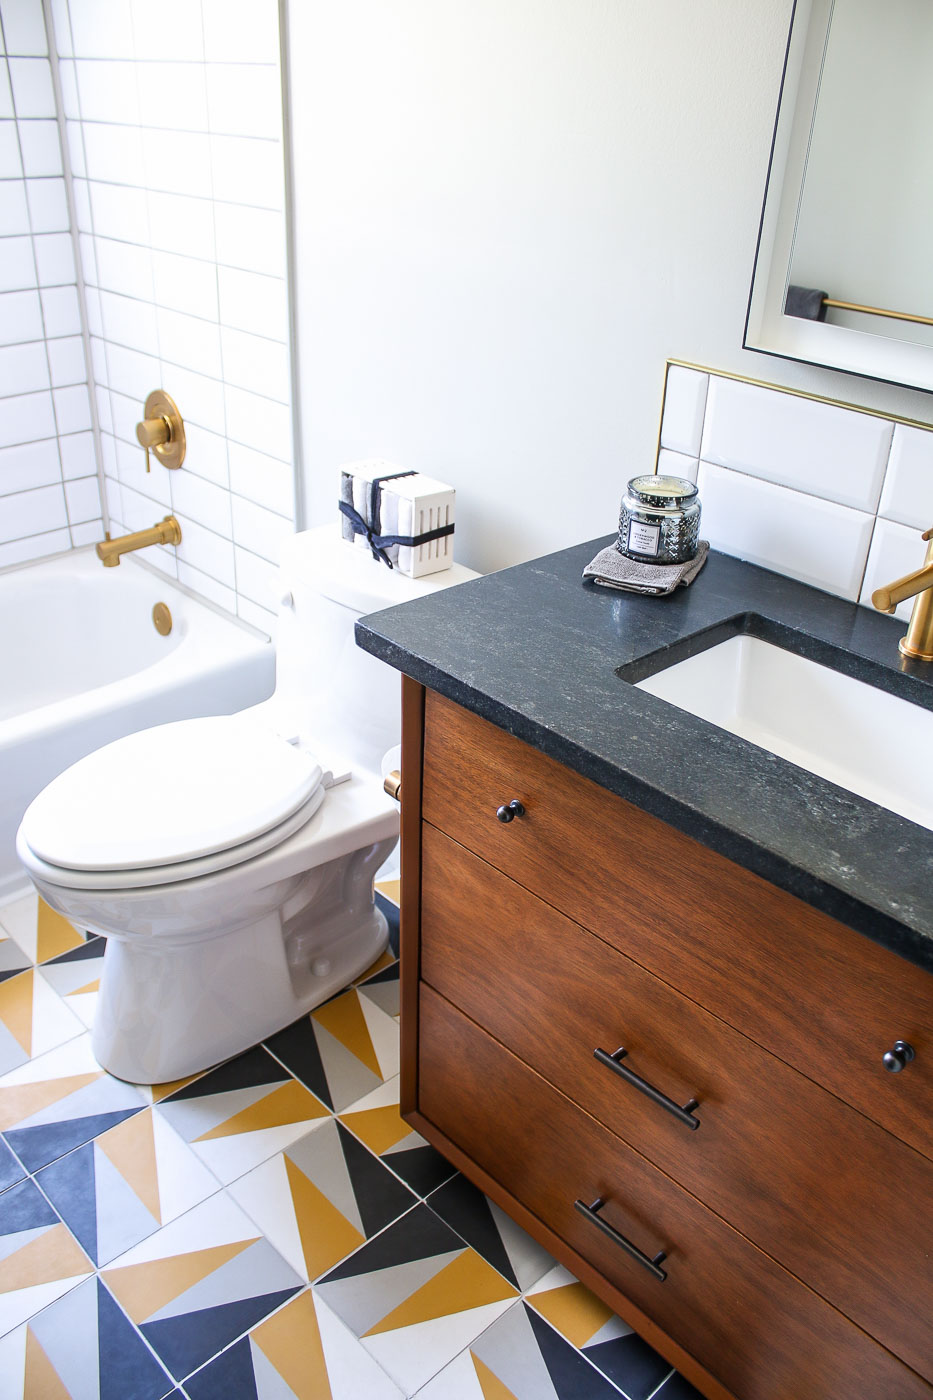
1950’s to MId-Modern
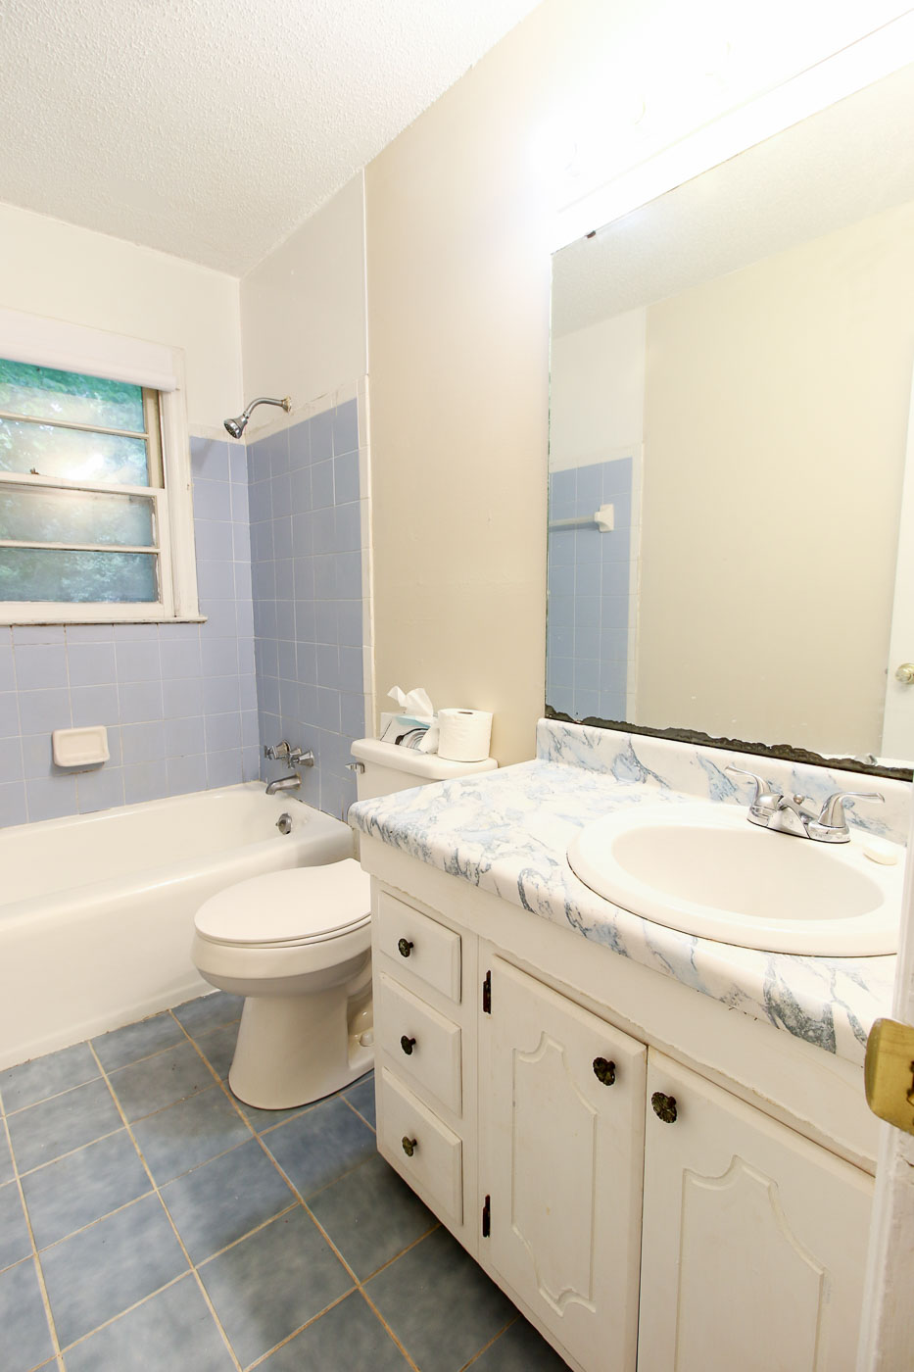
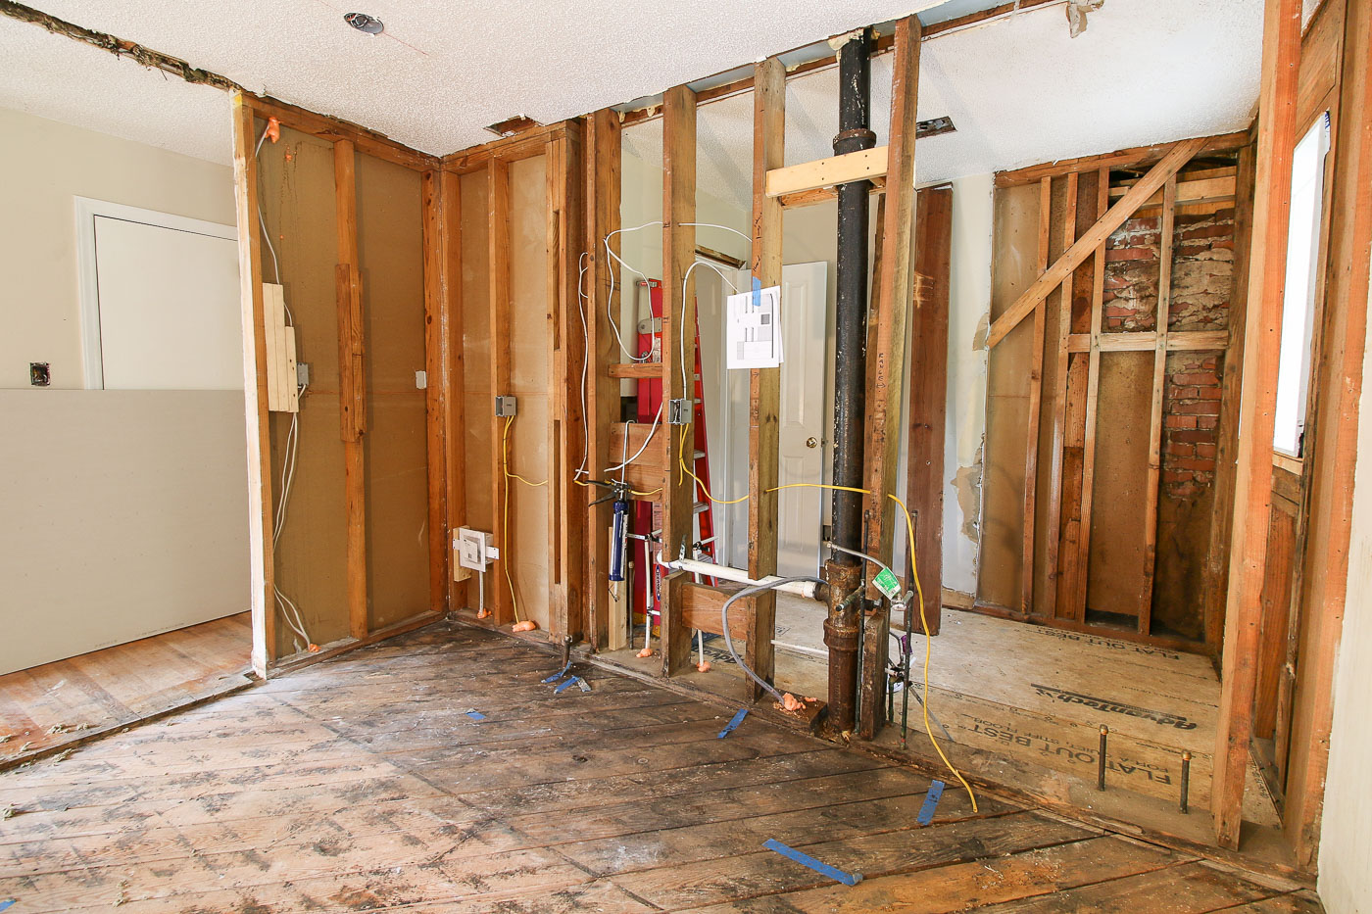
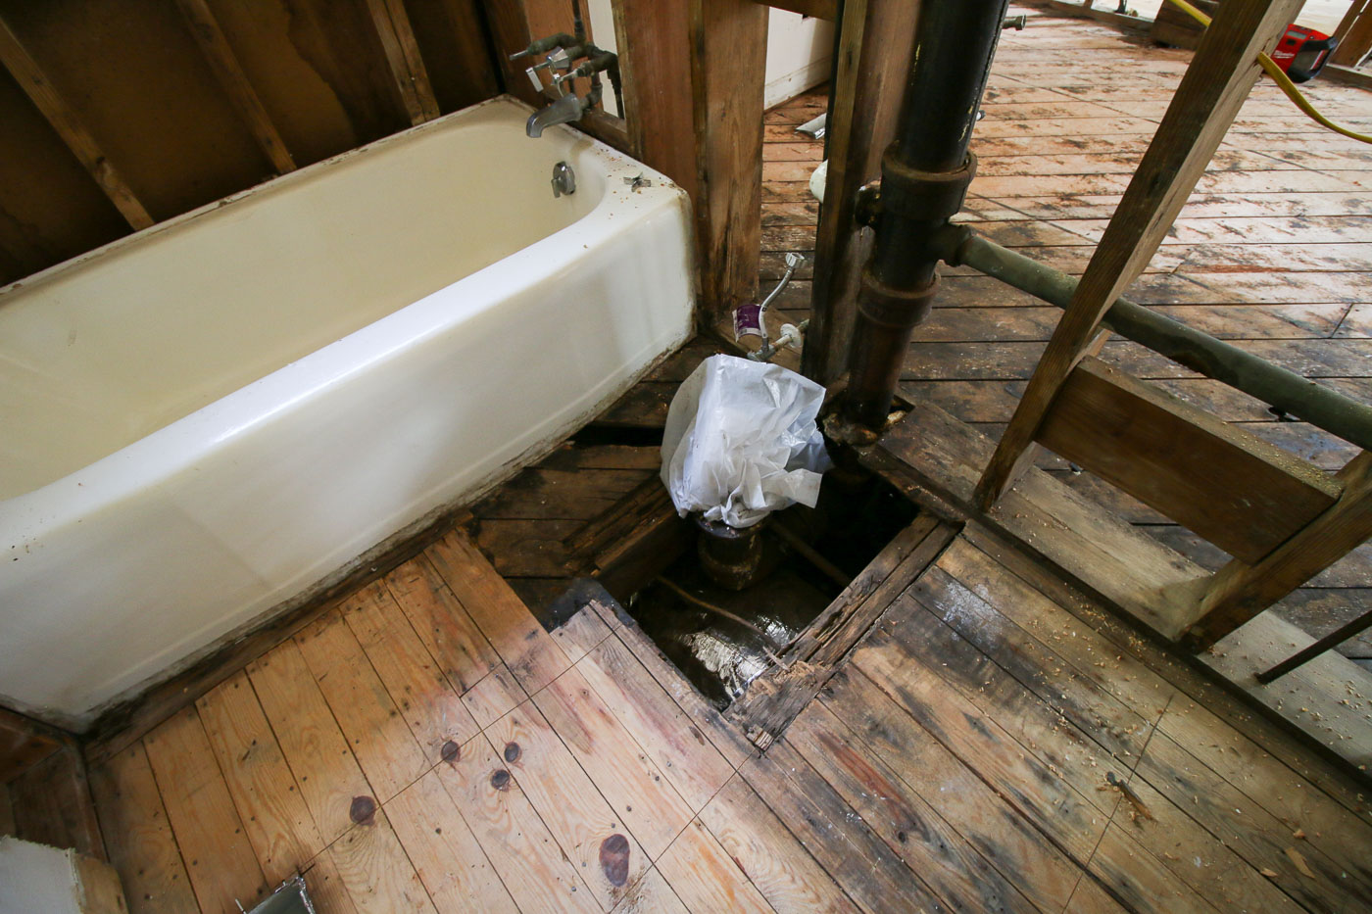
The main bathroom in this downtown ranch was completely transformed to better serve the home while preserving the character and charm that made the house special in the first place. What initially appeared to be a dated bathroom renovation quickly revealed much larger underlying issues once demolition began. Years of unnoticed water damage around the toilet had caused the subfloor to rot so severely that it was remarkable the fixture hadn’t fallen through into the crawlspace below. Water damage extended into the wall between the bathroom and kitchen, requiring new plumbing to protect the home from future leaks.
Addressing these structural issues became a critical part of the renovation. Damaged framing and flooring were repaired and rebuilt properly before the cosmetic work even began, ensuring the new bathroom would not only look beautiful, but also be safe, solid, and built to last. Like many renovations in older homes, the project highlighted the importance of looking beyond surface finishes and correcting the hidden problems that can quietly worsen over time.
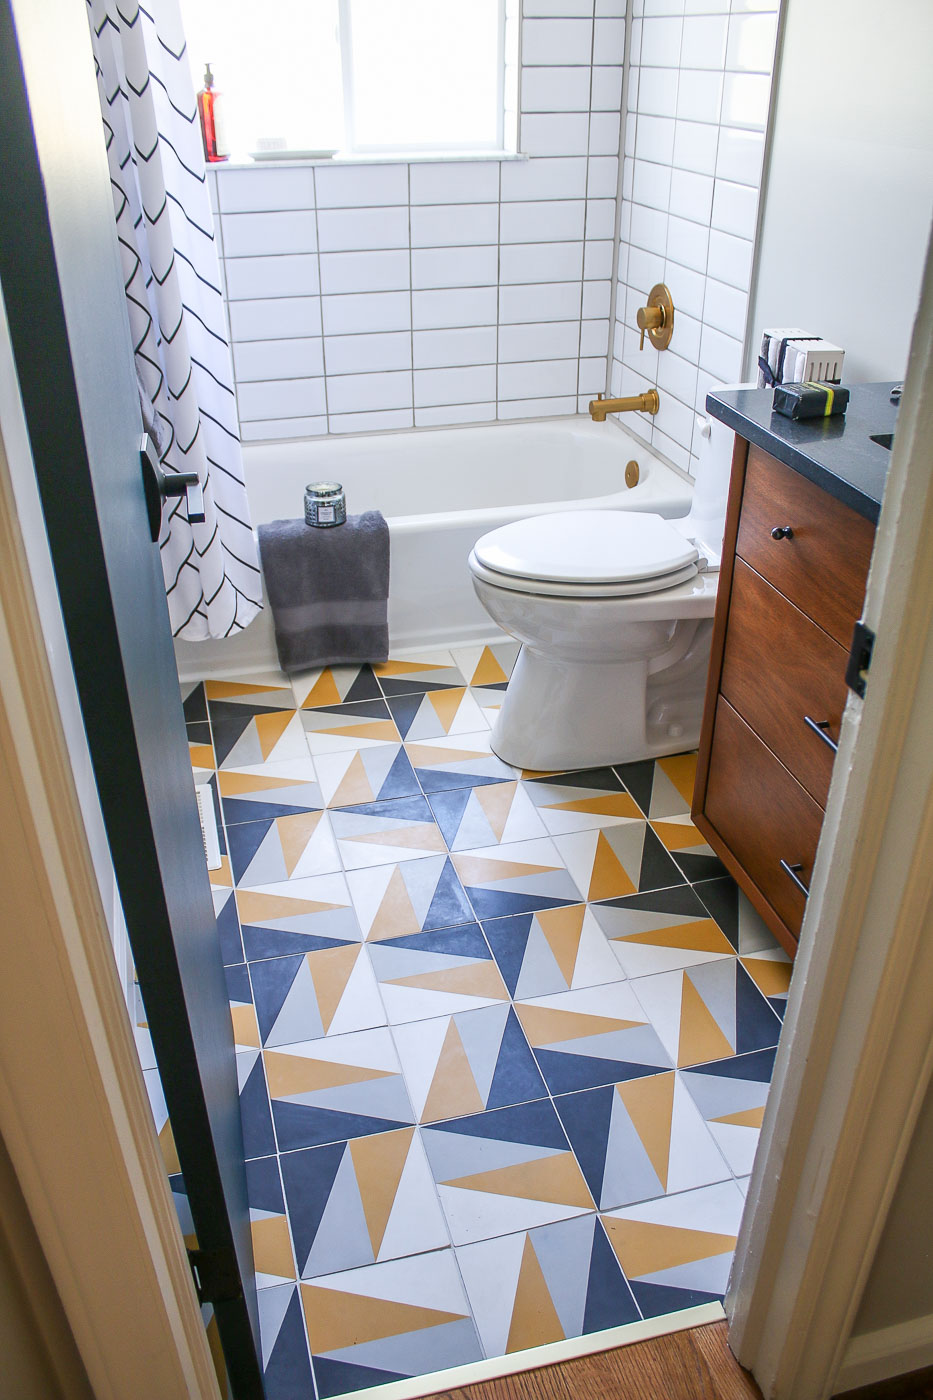
A primary goal of the redesign was to make the bathroom feel brighter, more open, and better connected to the historic character of the home. Careful attention was paid to the layout, material selections, and architectural details so the finished space would feel timeless and cohesive rather than overly modern or disconnected from the rest of the house.
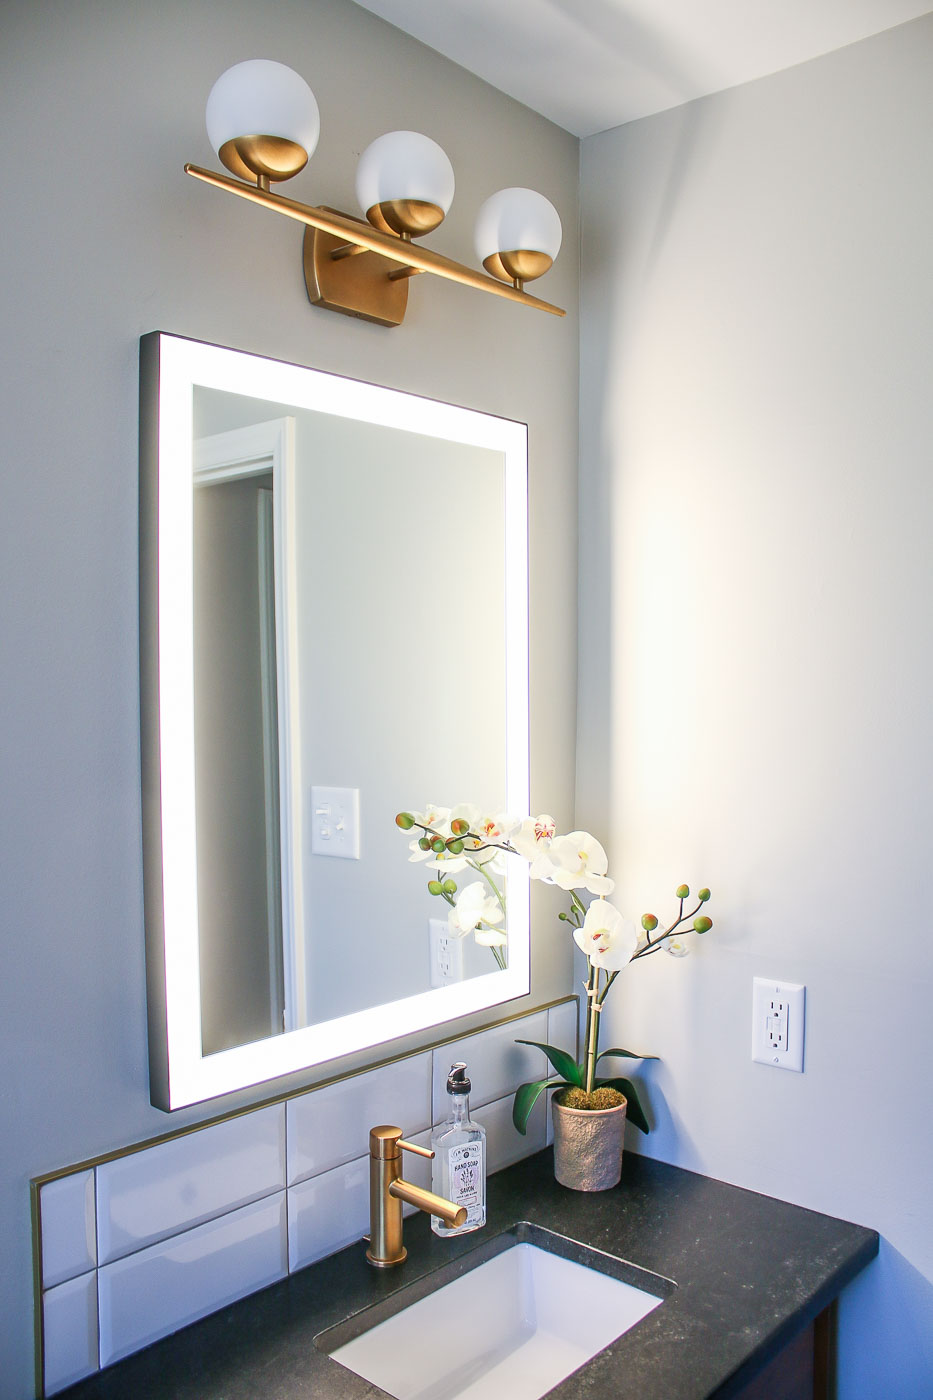
Every design decision was made with both beauty and function in mind. Storage was thoughtfully integrated to maximize usability without overwhelming the room, while updated lighting and finishes helped the bathroom feel larger and more inviting. High-quality materials and classic selections were chosen to ensure the space would age gracefully for years to come.
Behind the walls, plumbing, electrical, ventilation, and waterproofing systems were all updated to modern standards, bringing peace of mind along with the visual transformation. The finished bathroom is a perfect example of how thoughtful renovation can preserve the soul of an older home while dramatically improving its comfort, safety, and everyday livability.
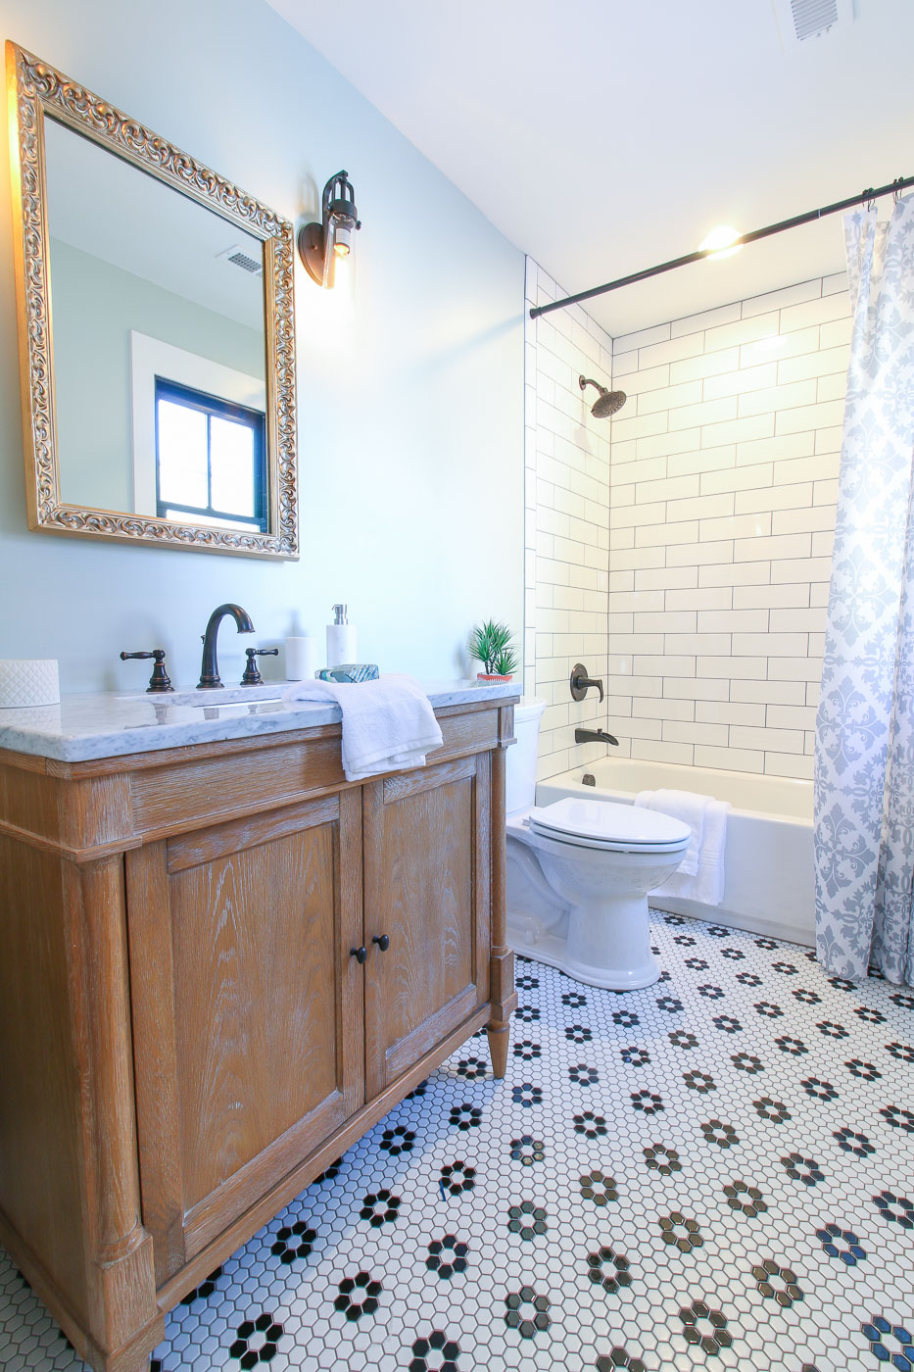
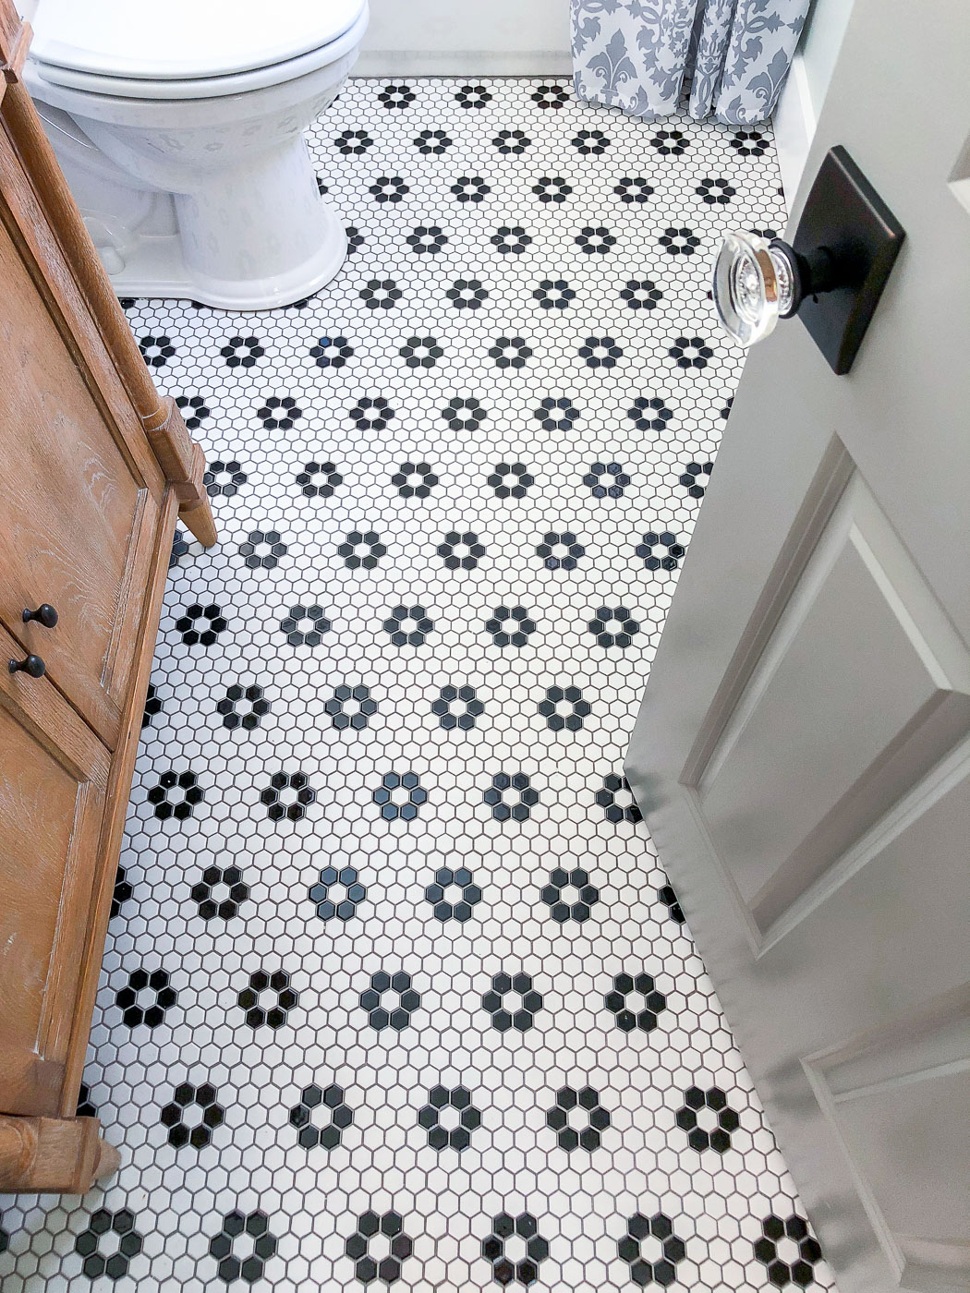
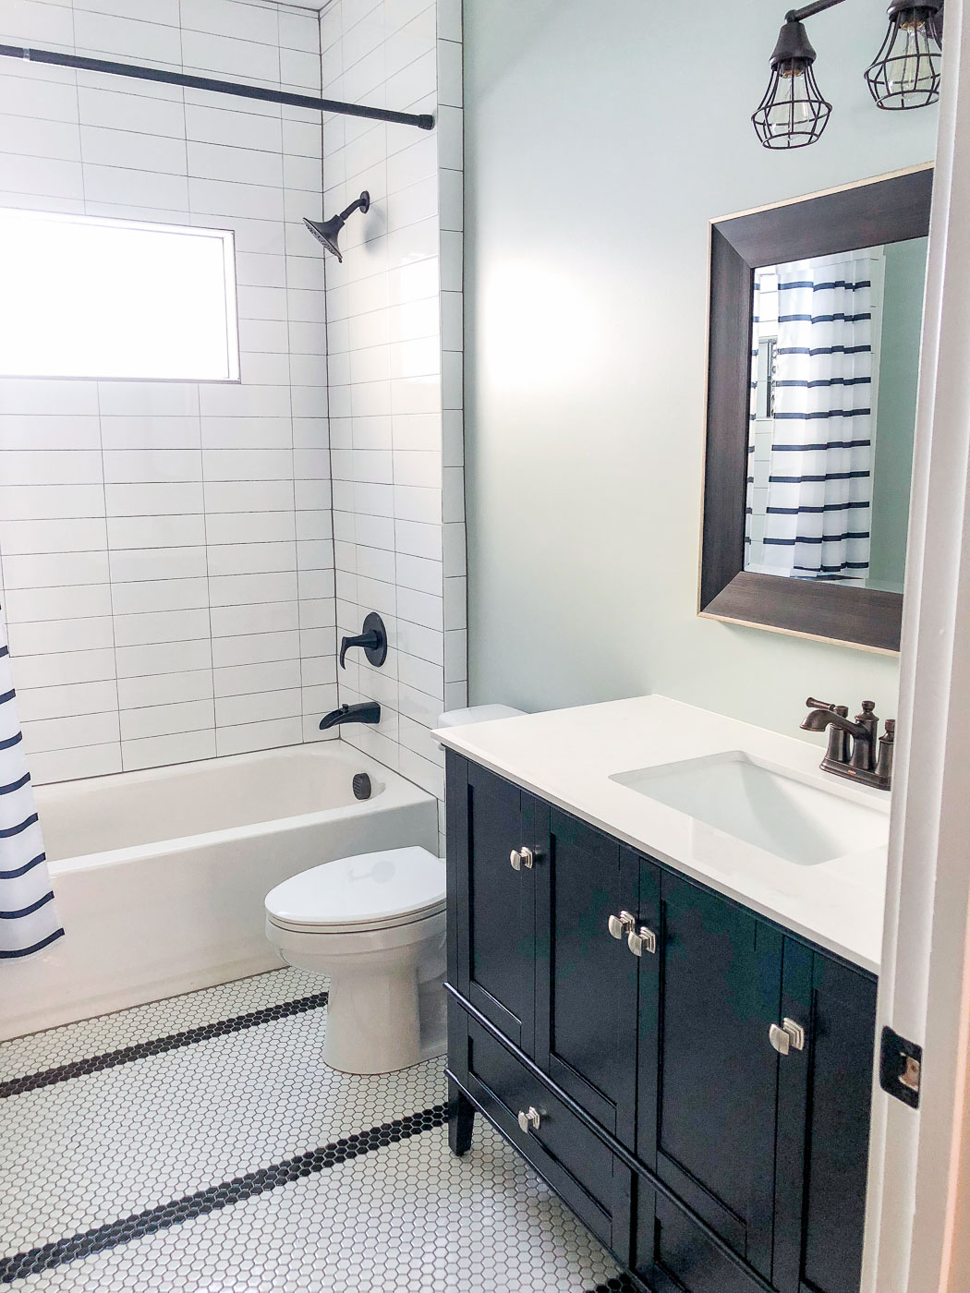
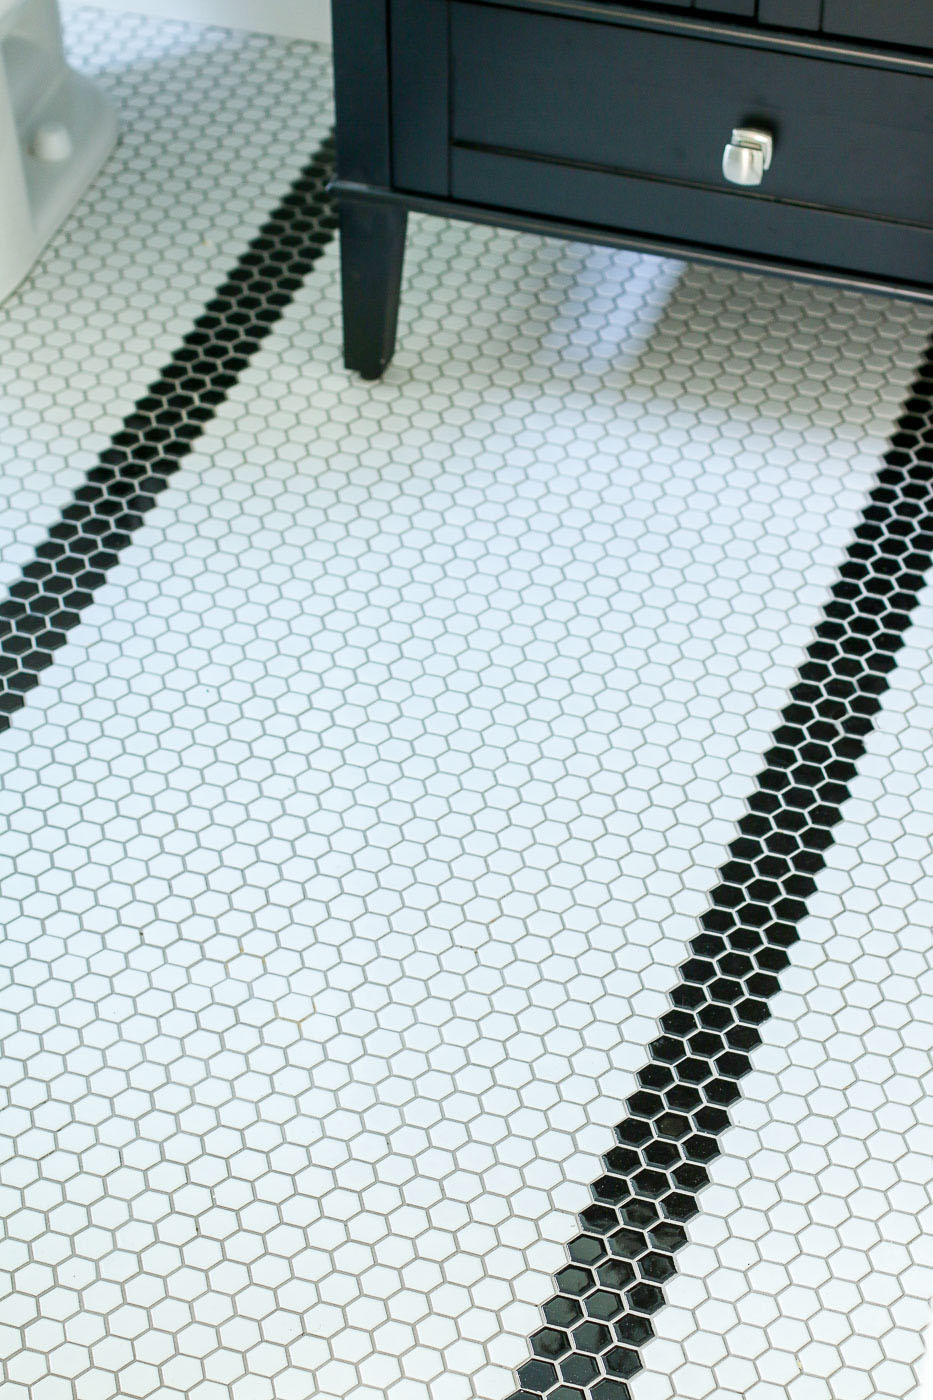
1900 VinTAGE BATHROOMS
Originally built in 1900, the Saving Etta house had only one small bathroom—a common limitation in historic homes that no longer fits the needs of modern living. As part of the renovation, two additional bathrooms were thoughtfully added to improve functionality for everyday life while carefully preserving the home’s original charm and architectural character.
Integrating modern bathrooms into a historic home requires far more than simply finding extra space. Every decision—from layout and plumbing placement to trim details and material selections—was made with the goal of making the new spaces feel authentic to the original house rather than obviously “new.” The challenge was creating the comfort and convenience homeowners expect today while honoring the craftsmanship and personality of a home built over a century ago.
Vintage-inspired fixtures, timeless tile selections, and carefully chosen architectural details helped each bathroom feel cohesive with the era of the home. Attention was paid to maintaining appropriate scale, proportion, and character so the additions complemented the original structure instead of competing with it.
Behind the scenes, the renovation also involved substantial infrastructure updates, including new plumbing, electrical, ventilation, and waterproofing systems to bring the bathrooms up to modern standards while supporting the long-term preservation of the home.
The result is a home that retains the warmth and soul of its 1900 origins while offering the comfort, functionality, and livability expected for modern family life—a careful balance of historic preservation and thoughtful renovation.
Hazard to REstful Retreat
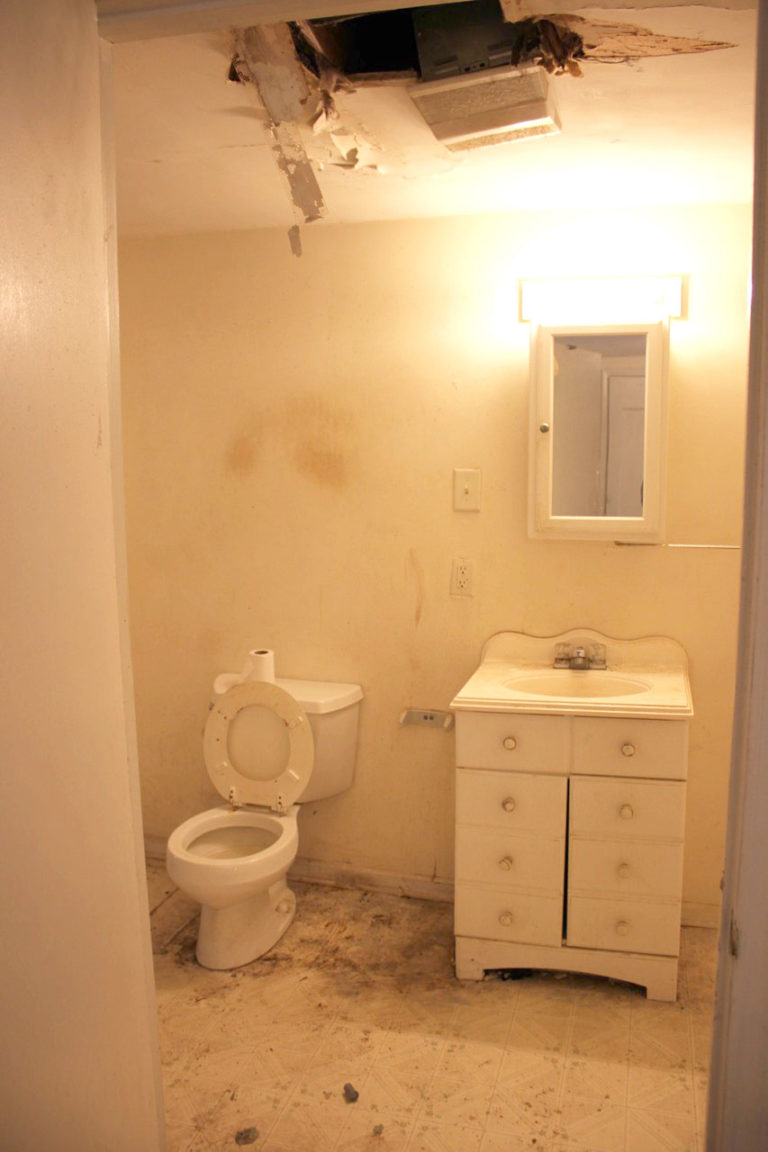
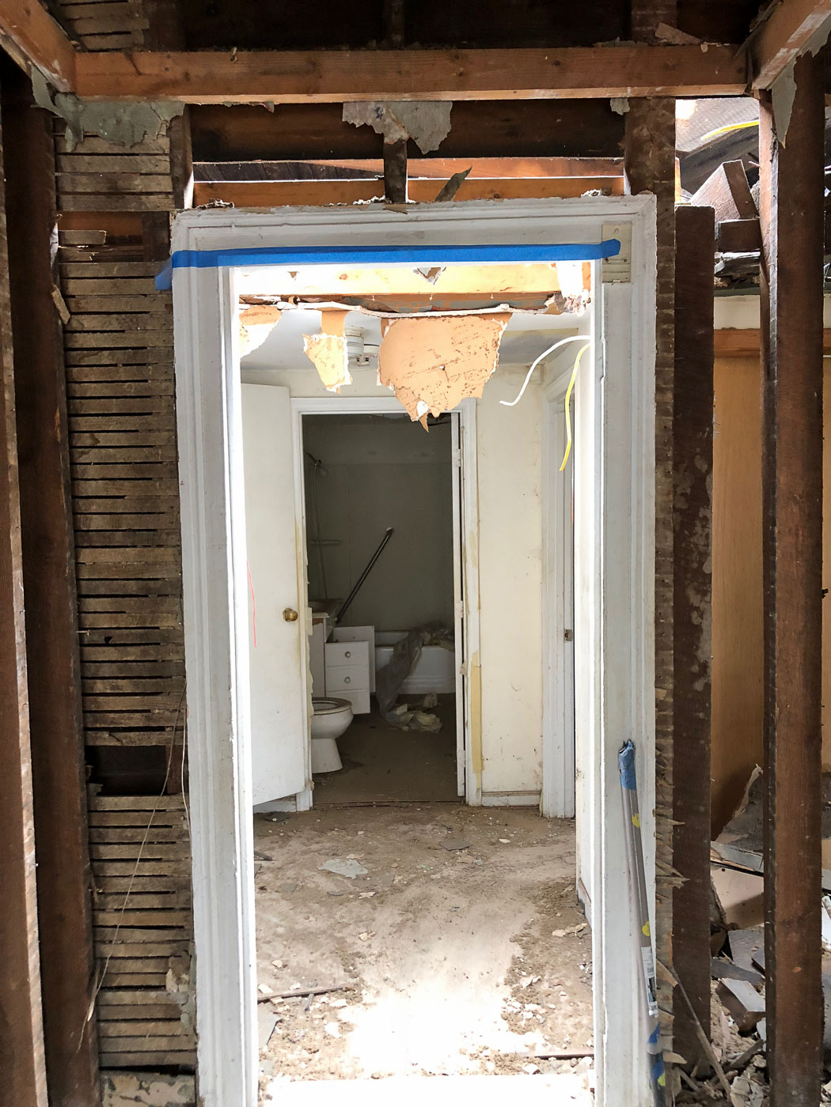
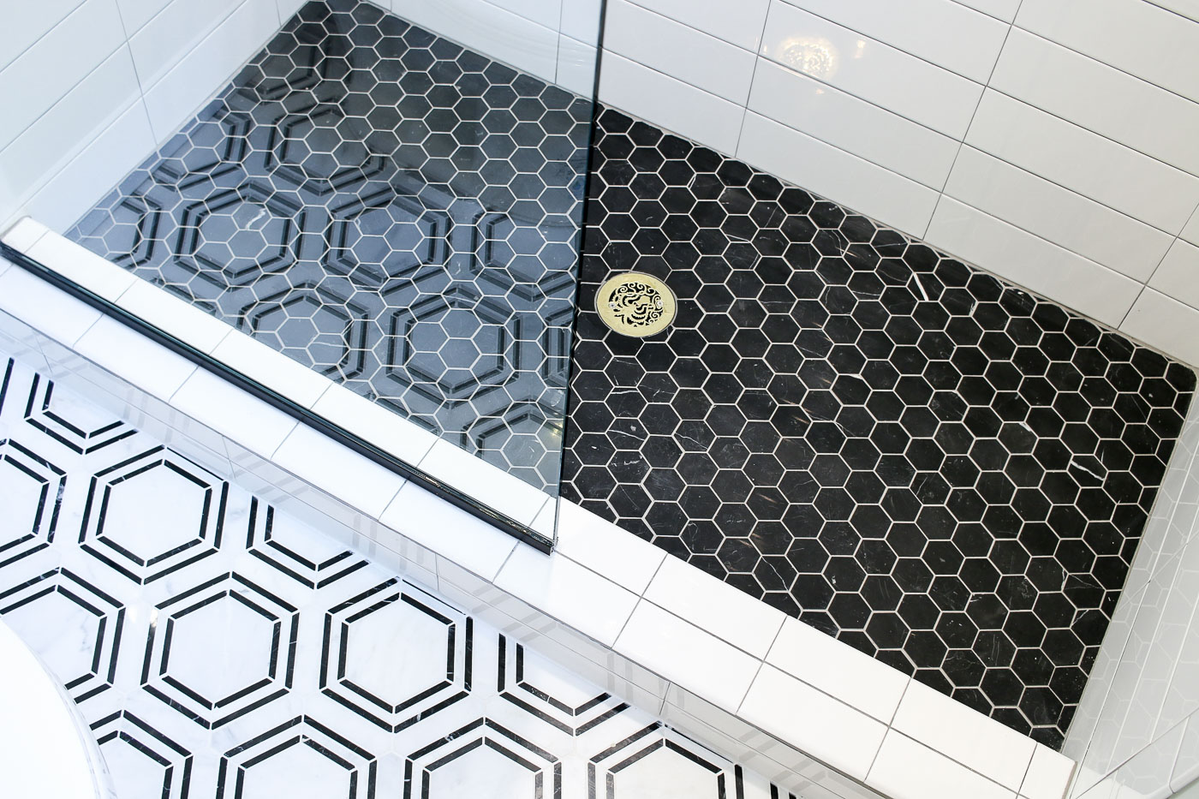
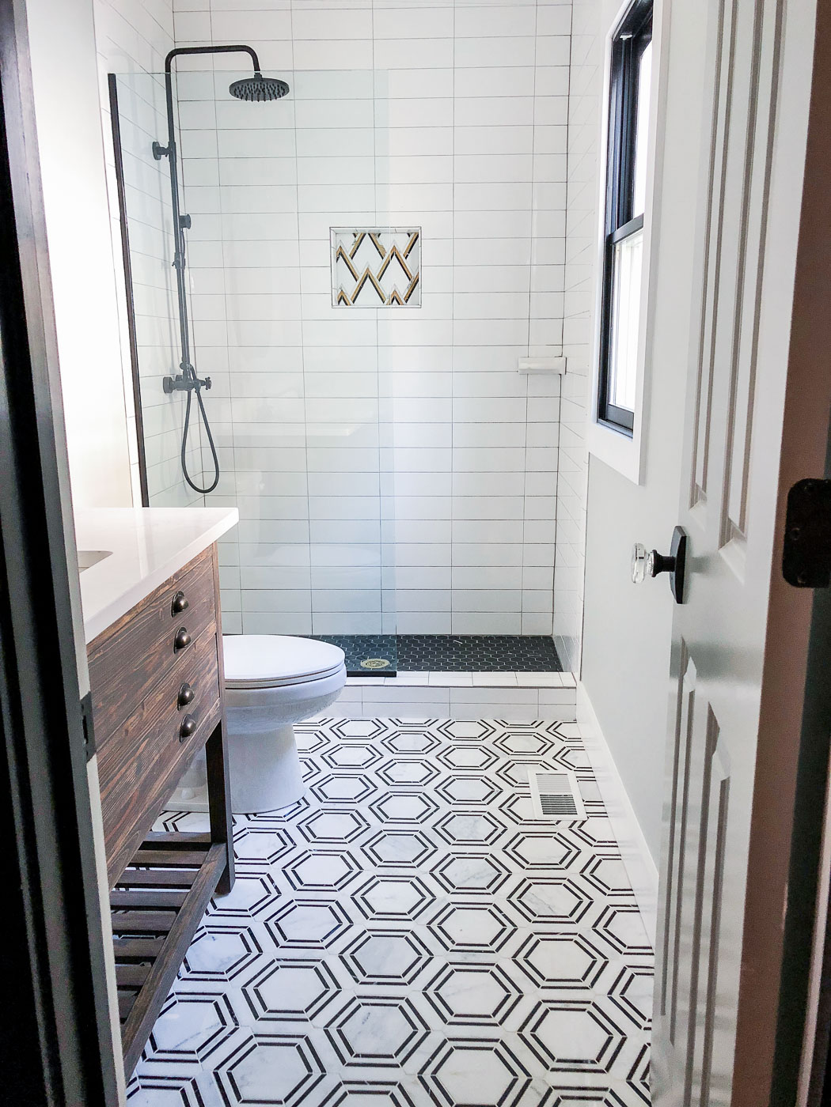
The primary bathroom in the Saving Etta house was created as part of a much larger effort to rescue and restore a severely neglected historic home. Years of deferred maintenance had taken a significant toll on the structure, and a long-standing roof leak had caused extensive water damage throughout portions of the house. By the time renovation began, deteriorated materials, failing finishes, and compromised structural areas all had to be carefully addressed before the vision for the new bathroom could come to life.
Rather than simply covering up the damage, the renovation focused on rebuilding the space properly from the inside out. Damaged framing, flooring, and wall materials affected by moisture intrusion were repaired or replaced, while modern plumbing, electrical, insulation, and waterproofing systems were integrated to ensure the bathroom would function reliably for decades to come.
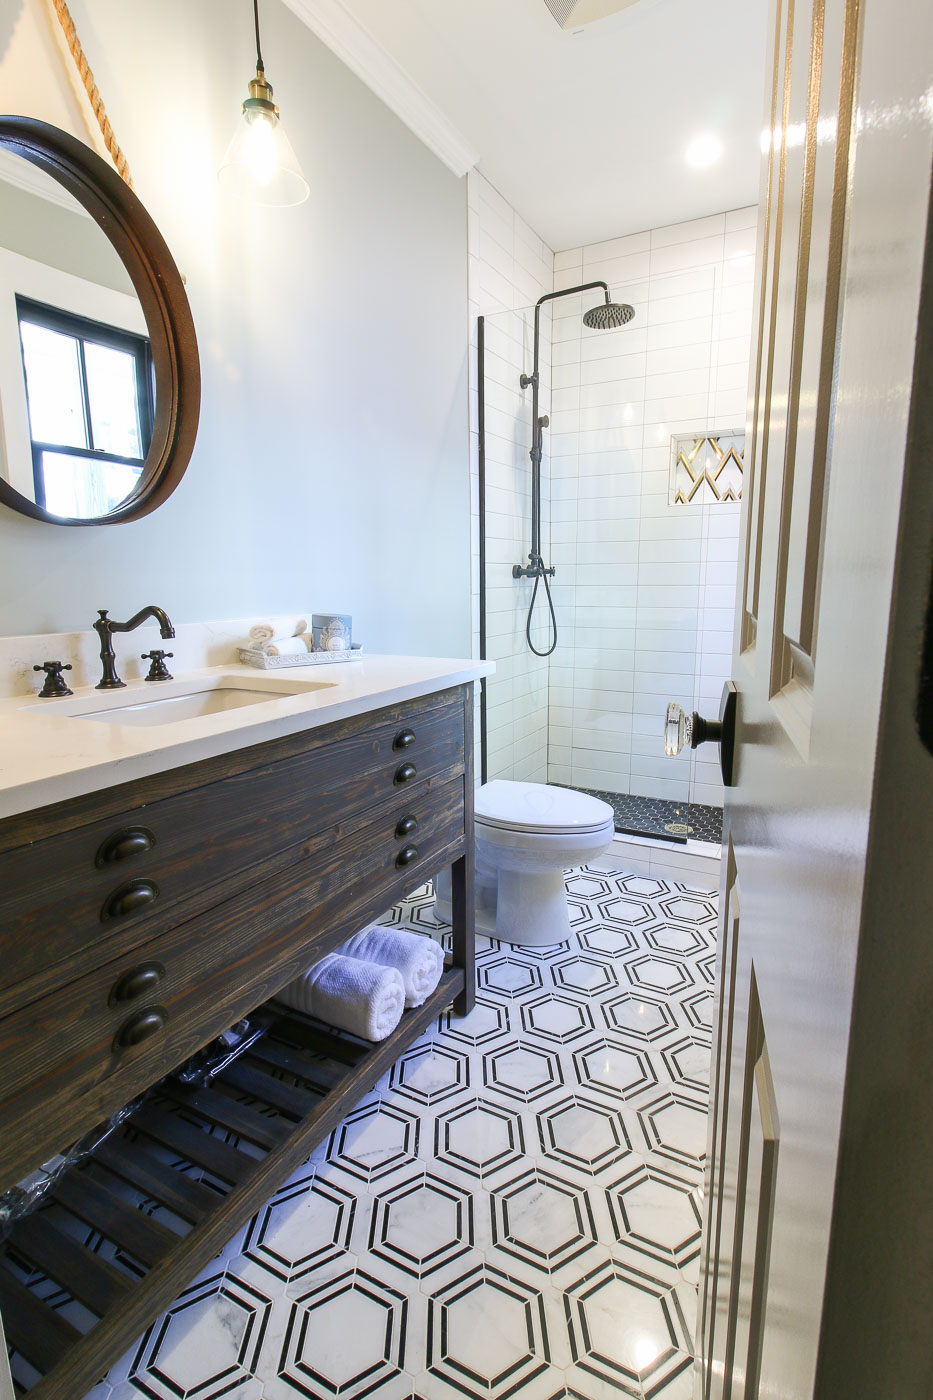
Because the home dated back to 1900, preserving its historic character remained a top priority throughout the design process. The goal was to create a primary bathroom that offered the comfort and convenience expected in a modern home while still feeling authentic to the era of the house. Vintage-inspired details, timeless finishes, and carefully selected fixtures helped the new bathroom feel as though it had always belonged within the home’s original architecture.
Special attention was also paid to adding a window while maintaining privacy. The renovation balanced beauty with practicality. The layout was designed to maximize functionality while maintaining a sense of warmth and charm, creating a space that feels calm, welcoming, and connected to the history of the home rather than overly new or sterile.
The finished bathroom stands as a reflection of the entire Saving Etta project: honoring the craftsmanship and character of a historic home while thoughtfully rebuilding it for modern living and long-term preservation.
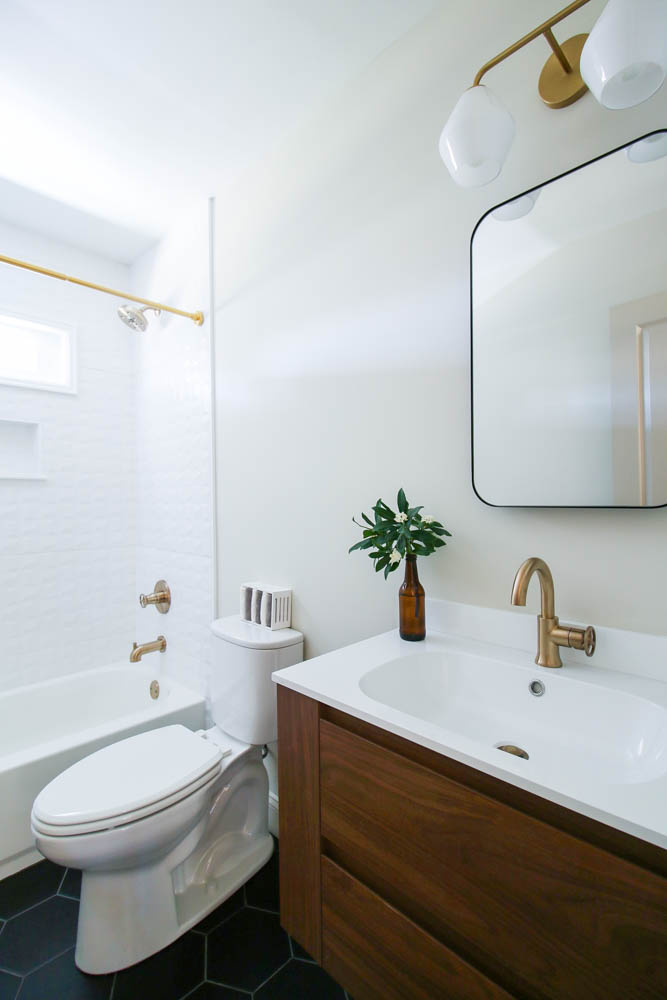
Urban Bathroom Remodel
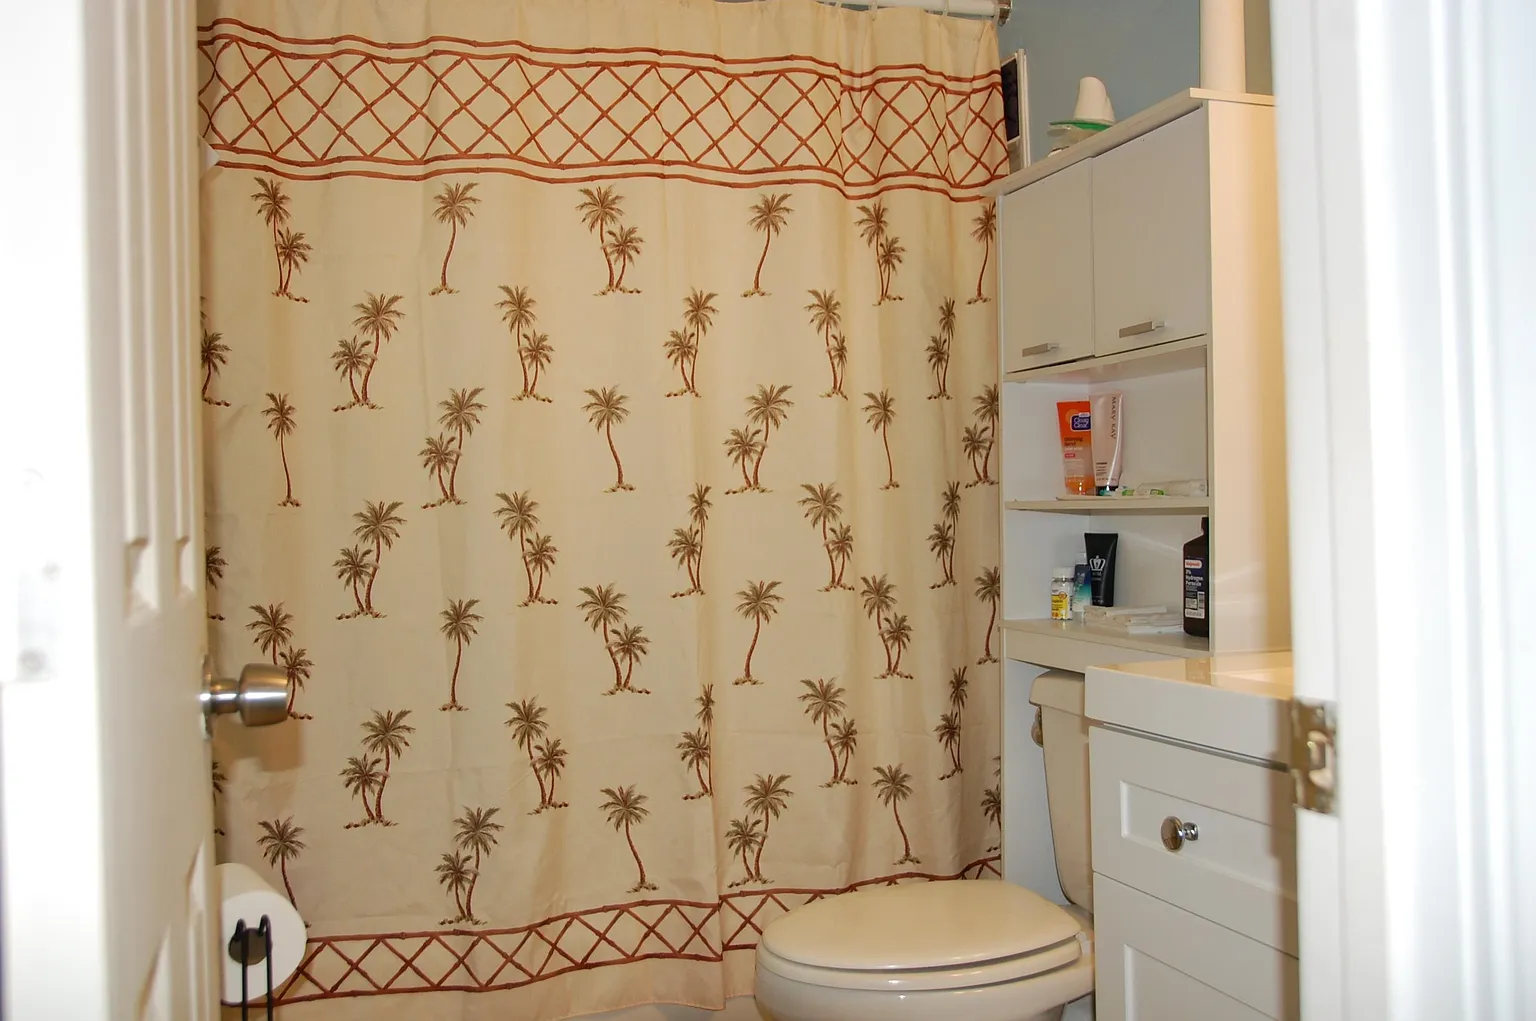
This urban bathroom renovation completely transformed a poorly executed DIY remodel into a refined, modern space designed to perform as beautifully as it looks. While the overall footprint of the bathroom remained the same, nearly every surface, fixture, and system within the room was rebuilt to correct years of improper installation and hidden water damage.
During demolition, loose tiles, failing materials, and the absence of proper waterproofing behind the shower walls revealed significant underlying concerns. The original vanity—constructed from particle board—had already begun deteriorating from moisture exposure, and leaking pipes hidden inside the walls had caused additional damage over time. Before the aesthetic transformation could begin, plumbing repairs and infrastructure updates were necessary to ensure the new bathroom would be durable, functional, and properly protected against future moisture issues.
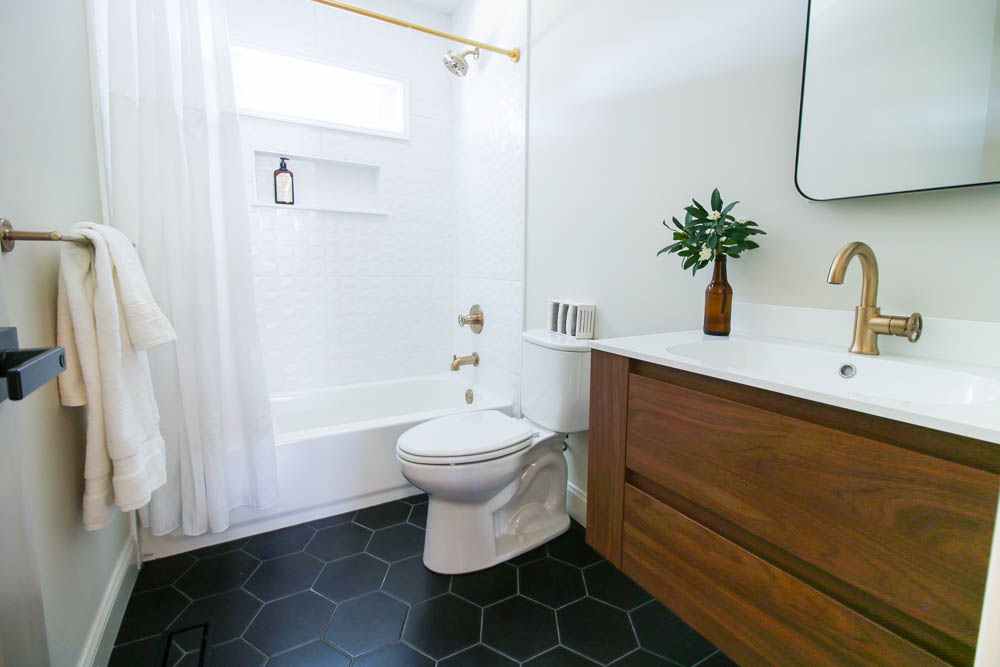
With the foundational problems addressed, the bathroom was redesigned with a clean, modern aesthetic that balanced warmth, texture, and bold contrast. Black hexagon floor tile grounds the space with graphic visual interest, while large-format white dimensional wall tile adds movement and subtle texture throughout the shower area. Warm gold fixtures introduce an elevated, contemporary feel that contrasts beautifully against the crisp finishes and darker flooring.
A walnut floating vanity brings warmth and natural character into the room while visually opening up the floor space to make the bathroom feel larger and less confined. To improve both privacy and natural light, the original full-sized shower window was replaced with a thoughtfully positioned transom window—allowing sunlight to filter into the shower without sacrificing comfort or privacy in the urban setting.
Although the layout itself remained unchanged, the renovation dramatically improved both the appearance and performance of the space. Every material was intentionally selected not only for beauty, but also for longevity and function. The result is a bathroom that feels sophisticated, modern, and thoughtfully constructed from the inside out.